

Address
1038 Mccauley Rd, Danville, CA
Price
$ 2,815,500
Property Attributes
- MLS#41126419
- TypeSingle Family
- Listing Status Active
- CountyContra Costa
- CityDanville
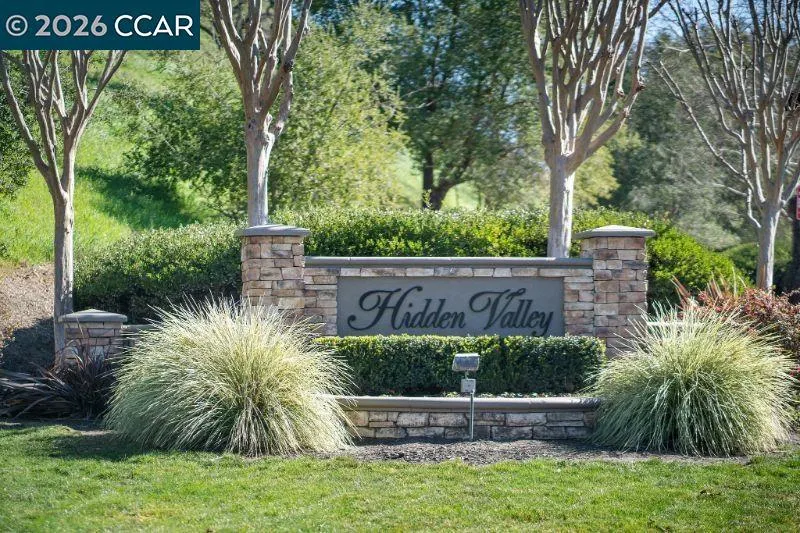
- NeighborhoodHIDDEN VALLEY
- Zip94526
- Style
- Year Built1996
- Price$ 2,815,500
- Bedrooms4
- Full Bathrooms3
- Half Bathrooms1
- Sqr Footage3541
- Lot Size0.2461 Acres
Data Source:
California Regional MLS (CRMLS)
Property Description
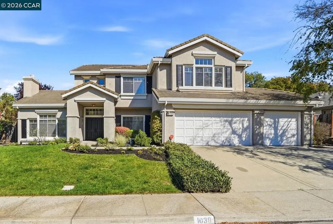
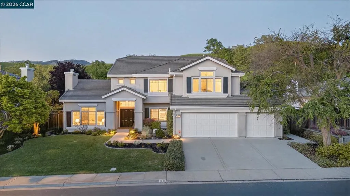
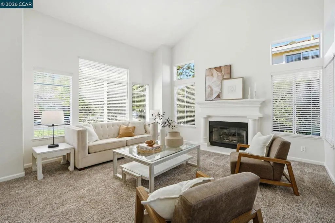
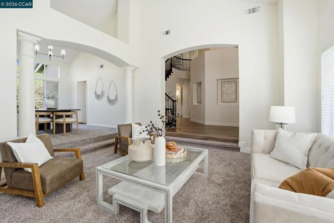
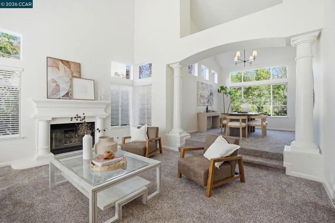
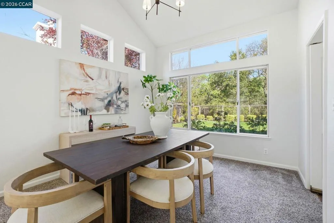
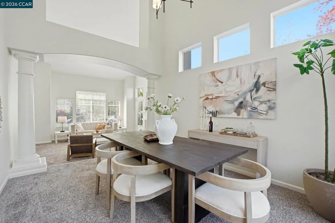
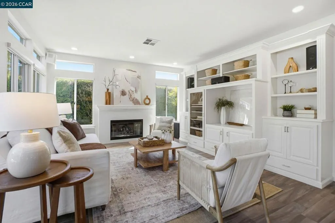
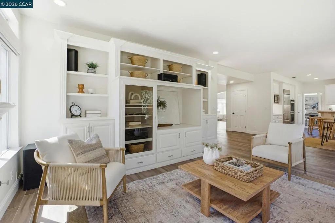
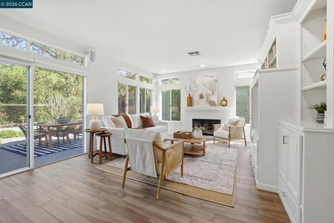
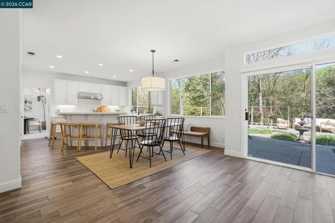
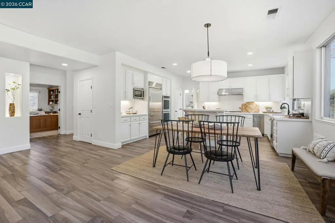
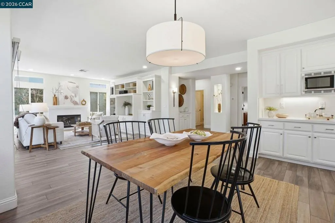
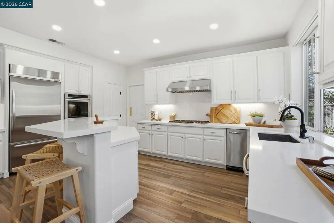
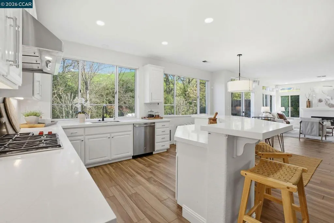
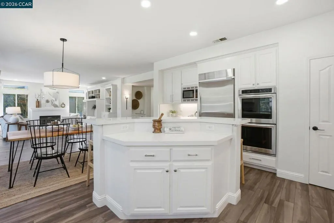
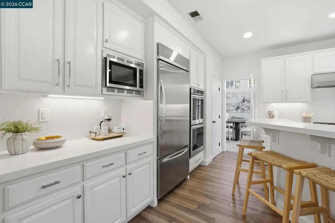
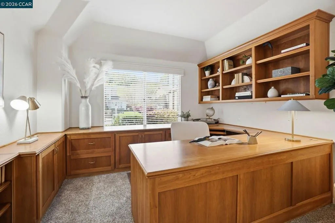
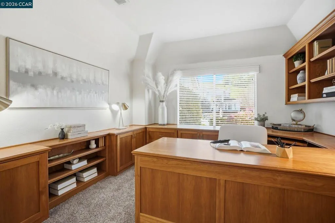
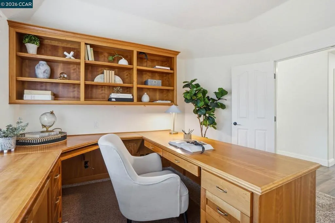
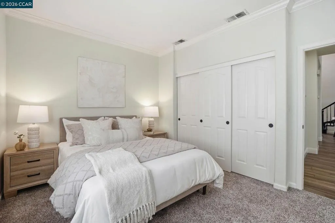
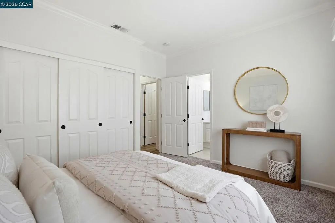
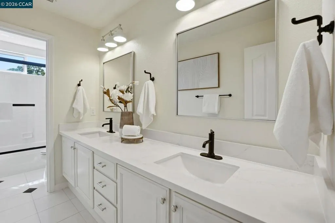
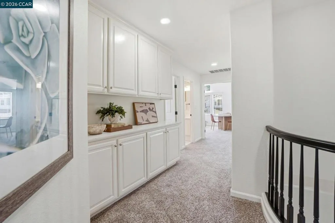
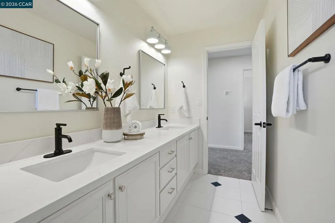
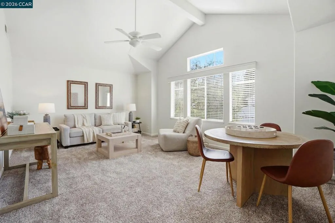
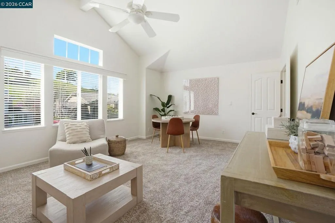
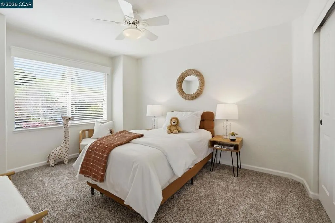
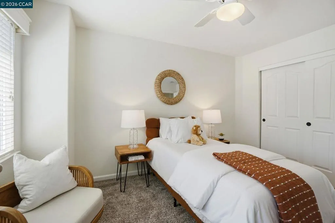
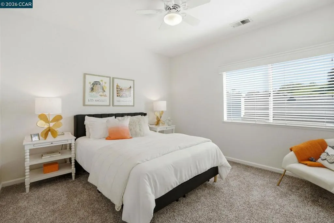
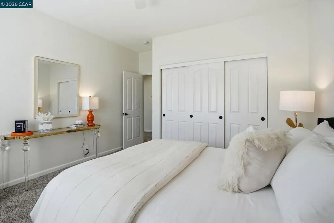
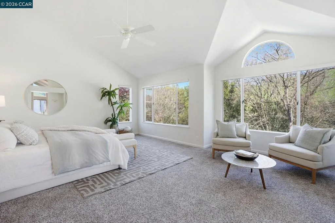
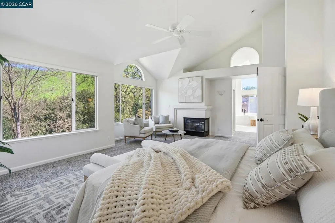
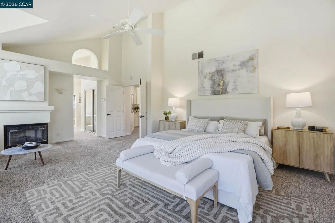
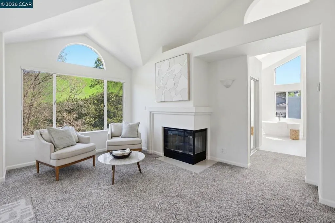
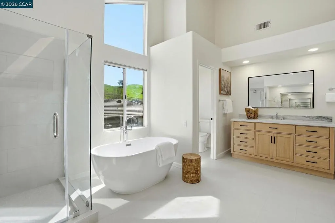
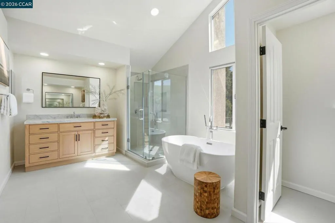
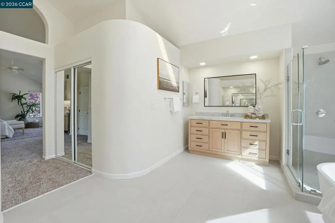
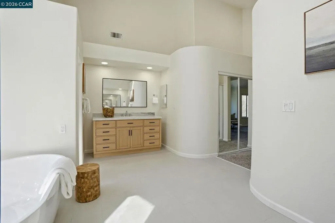
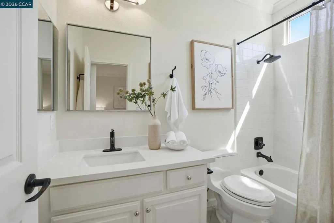
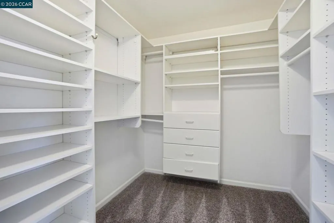
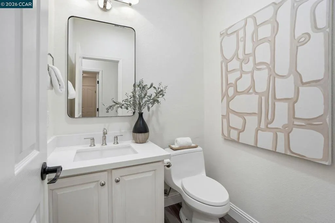
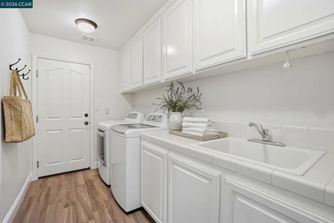
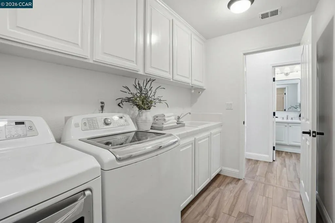
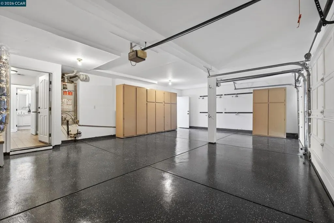
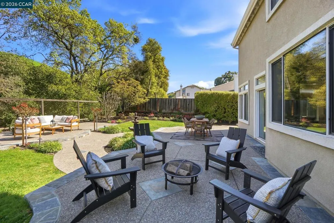
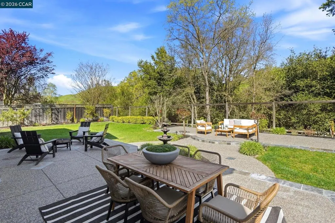
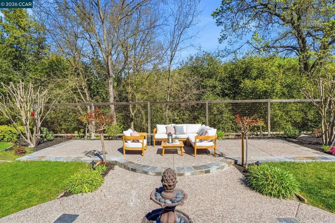
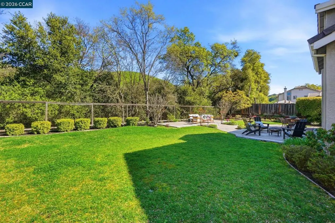
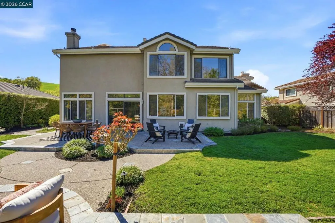
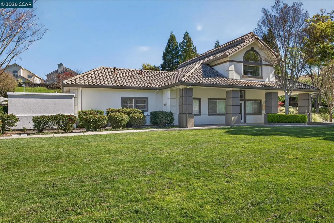
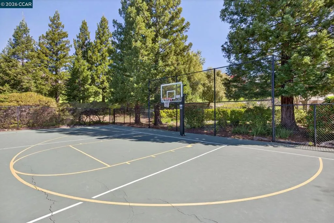
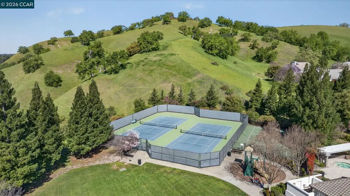
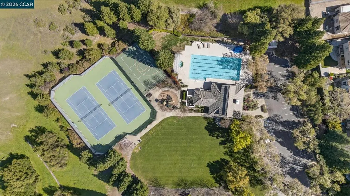
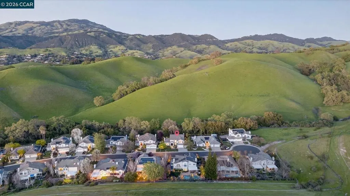
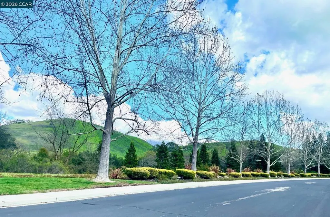
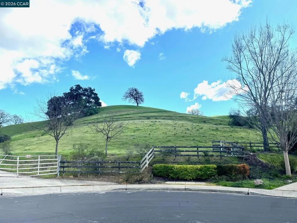
Situated amidst rolling hills, this elegant Hidden Valley home offers luxurious upgrades and an exceptional floor plan that blends sophistication, comfort, and functionality. A dramatic foyer with a striking spiral staircase creates a stunning first impression, while soaring vaulted ceilings enhance the sense of space and natural light. The remodeled light-filled kitchen, with large windows overlooking the expansive backyard and surrounding hills, features quality finishes, generous counter space, and an island bar, inspires everyday cooking and memorable entertaining, and opens seamlessly into the inviting family room. A bedroom and full bath on the main level provide flexibility for guests or extended family. Work in a private office featuring custom solid cherry wood cabinetry by Blue Ridge Cabinets. Upstairs, the primary suite enjoys tranquil hill views and a spa-inspired remodeled bath. A spacious bonus room offers flexible living space. The flat backyard offers privacy and room for a pool and outdoor kitchen (plans included), creating endless possibilities. Near the end of the road, the home also offers convenient access to the surrounding hills and hiking trails. Community amenities include a pool, clubhouse, tennis courts, and basketball court.
| Price History | |
|---|---|
| 3/11/2026 | Listed $2,815,500 |
General Features
| Living Area | 3541 |
|---|---|
| Sewer | Public Sewer |
| Heating | Forced Air,Gravity |
| Cooling | Central Air |
| Possession | Close Of Escrow,Negotiable |
| Roof | Tile |
| Appliances | Dryer,Washer |
| HOA Fee | 185 |
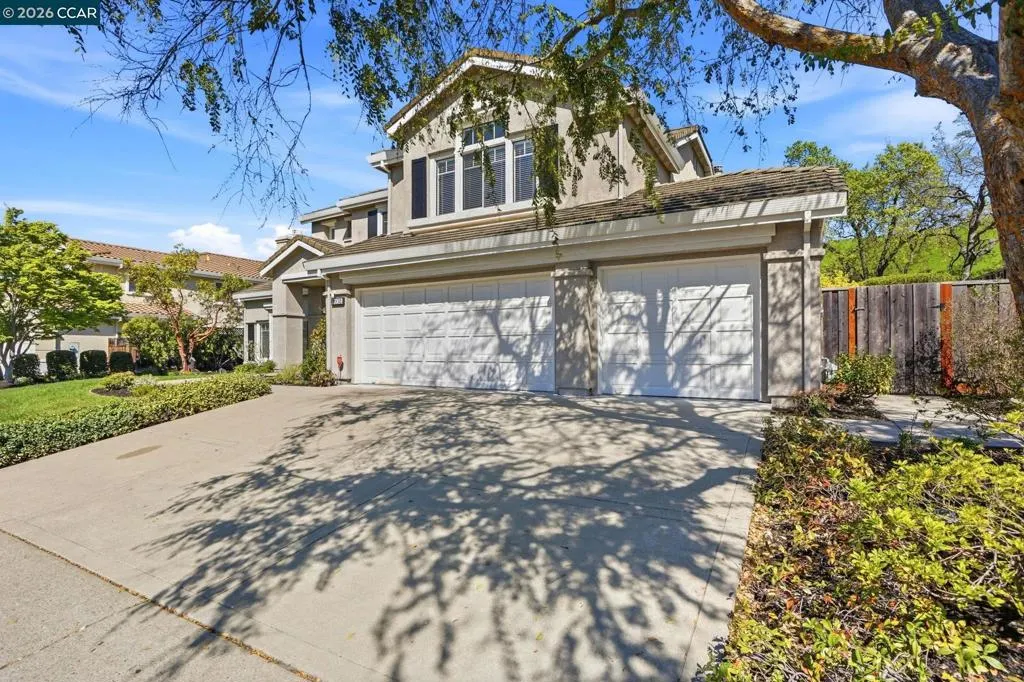
| Garage Spaces | 3 |
| Architectural Style | Traditional |
| Construction Materials | Stucco |
| Year Built | 1996 |
| Stories Count | 2 |
| Levels | Two |
| Property Subtype | Single Family Residence |
| Assoc Fee Paid Per | Monthly |
| County | Contra Costa |
| New Construction | false |
| Property Type | Residential |
| Association Amenities | Clubhouse,Other,Spa/Hot Tub,Tennis Court(s) |
| HOA | true |
| Attached Garage | true |
| Subdivision Name | HIDDEN VALLEY |
| Garage Y/N | true |
| Full Baths | 3 |
| Status | Active |
| Directions | Diablo Rd. to McCauley Rd Cross Street: Diablo Rd. |
| City | Danville |
| Association Name | TUSCANY OF DANVILLE HOA |
| Lot Size Units | Square Feet |
| Lot Size Square Feet | 10720 |
| Virtual Tour | https://michael-san-giovanni.aryeo.com/videos/019cee11-69f3-724a-94e1-8f45f3fbb809 |
| Builder Name | DAVONA |
| Standard Status | Active |
| Occupancy Type | Vacant |
| Virtual Tour | https://f8.f8re.com/sites/1038-mccauley-rd-danville-ca-94526-22652679/branded |
| Property Sub Type Additional | Single Family Residence |
| Expected Active Date | 2026-03-11 |
| PostalCity | DANVILLE |
Interior Features
| Interior Amenities | Eat-in Kitchen |
|---|---|
| Flooring | Carpet,Stone,Tile |
| Fireplace Features | Family Room,Gas,Living Room,Primary Bedroom |
| Air Conditioning Y/N | true |
| Heating Y/N | true |
| Fireplace Y/N | true |
| Half Baths | 1 |
| Total Bedrooms | 4 |
| Total Baths | 4 |
Exterior Features
| Parking Features | Garage,Garage Door Opener |
|---|---|
| Lot Features | Back Yard,Front Yard,Street Level |
| Total Parking | 3 |
| Lot Size Area | 10720 |
| Lot Size Acres | 0.2461 |
| Private Pool | false |
| Lot Size Source | Public Records |
| Builder Model | The Tamalpais |
Amenities
- Foreclosure
- Views
- Short Sale
- New Construction
- Adult 55+
- Lease To Own
- No HOA Fees
- Furnished
- Primary On Main
- Air Conditioning
- Seller Finance
- Green
- Fixer Upper
- Horse
- Golf
- Fireplace
- Deck
- Garage
- Basement
- Pool
Property vs Single Family Average in 94526
Price
Year Built

 Based on information from California Regional Multiple Listing Service, Inc. as of September 14, 2026 9:37 AM UTC This information is for your personal, non-commercial use and may not be used for any purpose other than to identify prospective properties you may be interested in purchasing. Display of MLS data is usually deemed reliable but is NOT guaranteed accurate by the MLS. Buyers are responsible for verifying the accuracy of all information and should investigate the data themselves or retain appropriate professionals. Information from sources other than the Listing Agent may have been included in the MLS data. Unless otherwise specified in writing, Broker/Agent has not and will not verify any information obtained from other sources. The Broker/Agent providing the information contained herein may or may not have been the Listing and/or Selling Agent.
