
Price Reduction - Water Views - Primary on Main - Eco Friendly










Address
3254 Beatty Dr, El Dorado Hills, CA
Price
$ 1,690,000
Property Attributes
- MLS#226073928
- TypeSingle Family
- Listing Status Active
- CountyEL DORADO
- CityEl Dorado Hills
- AreaEl Dorado Hills
- NeighborhoodRidgeview
- Zip95762
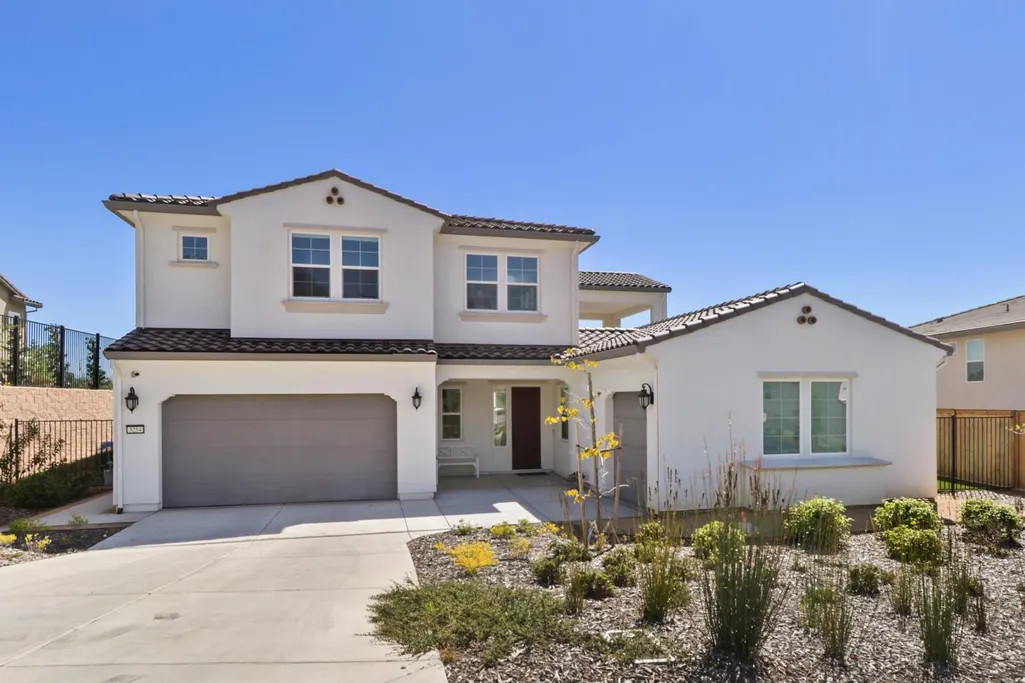
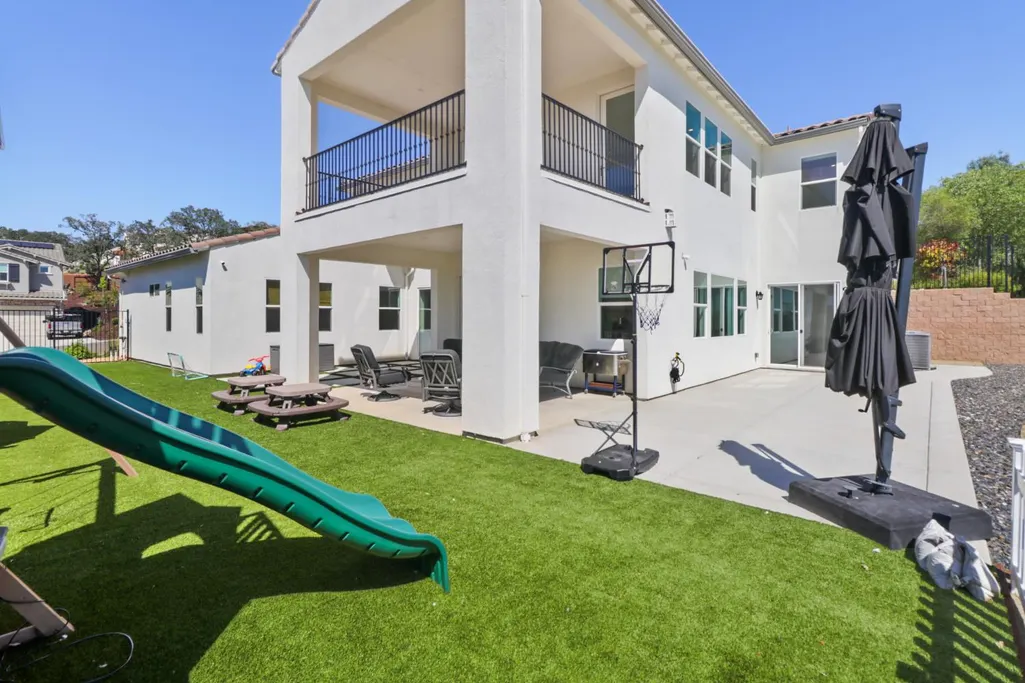
- StyleSpanish
- Year Built2024
- Price$ 1,690,000
- Bedrooms4
- Full Bathrooms5
- Half Bathrooms0
- Sqr Footage3371
- Lot Size0.3692 Acres
Data Source:
MetroList MLS
Property Description
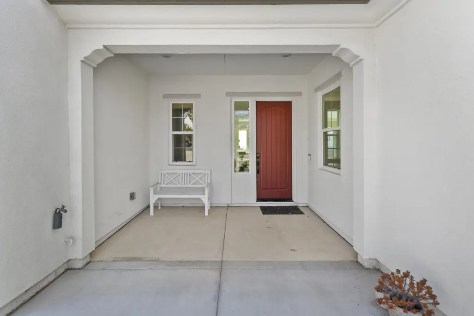
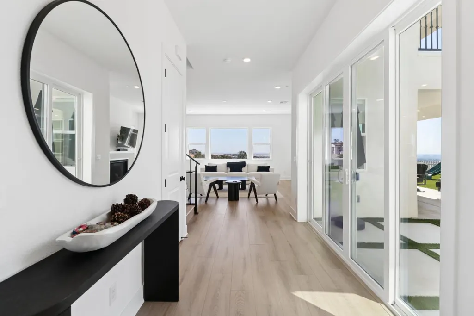
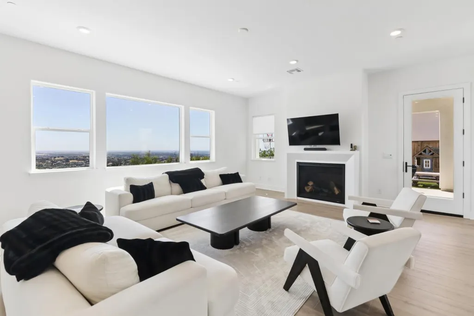
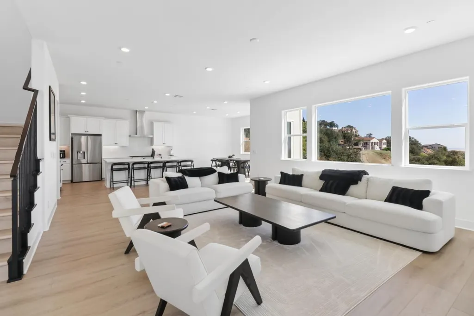
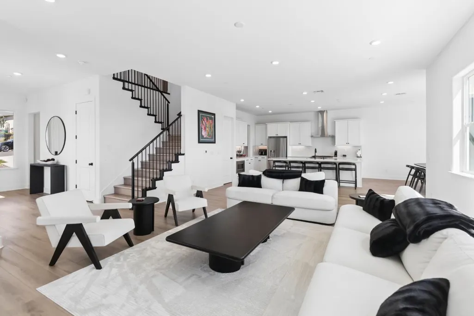
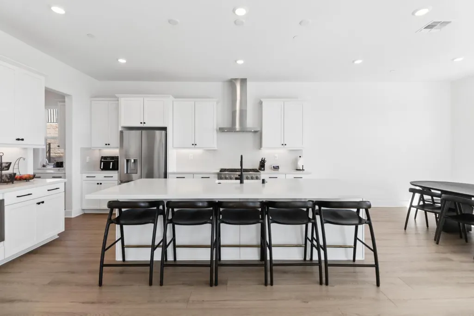
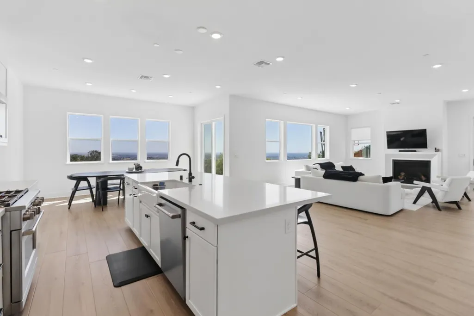
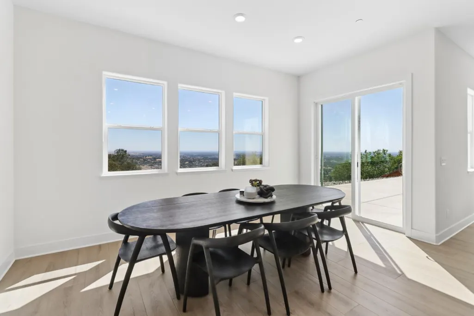
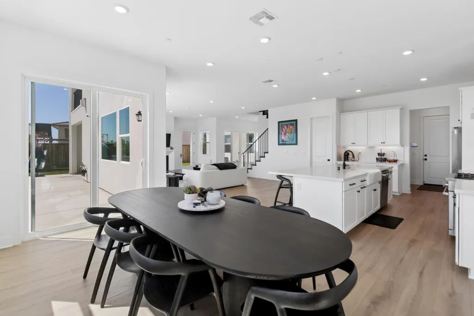
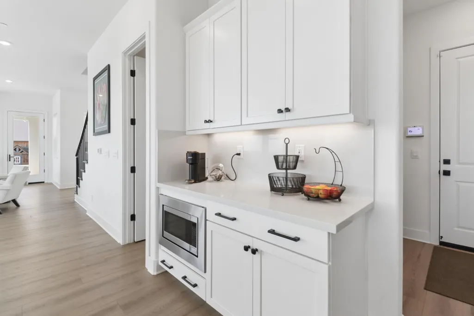
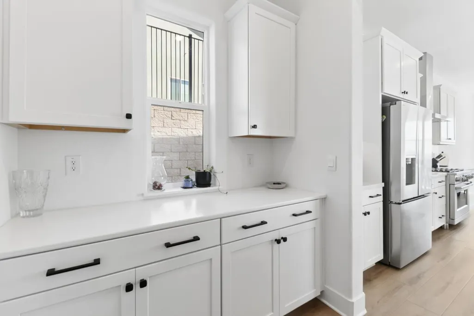
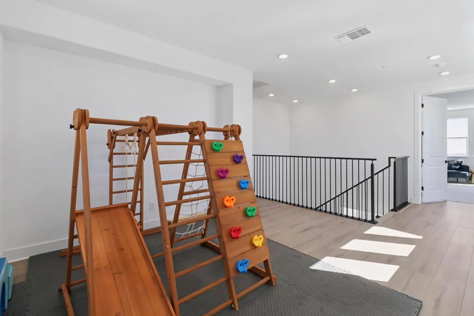
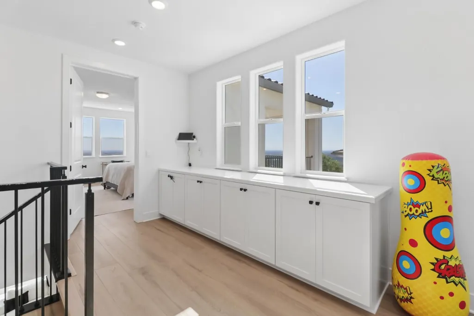
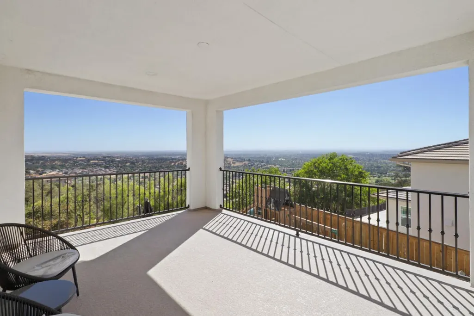
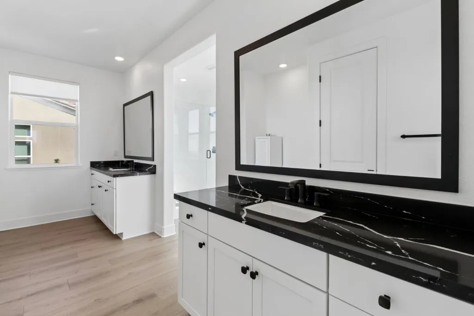
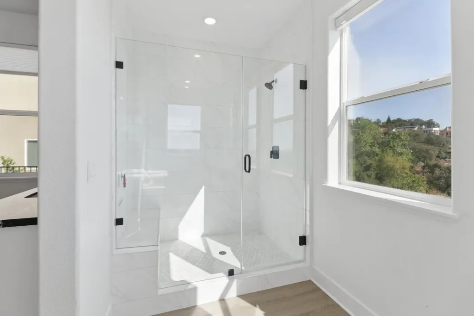
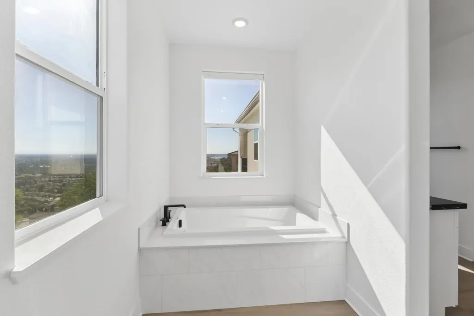
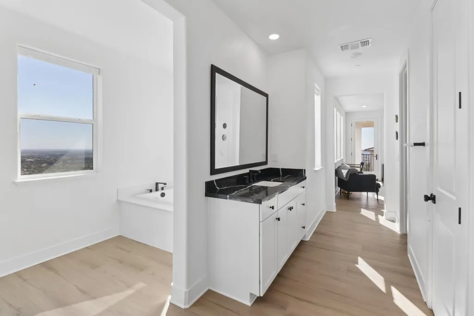
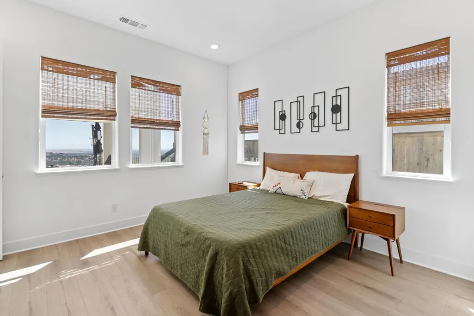
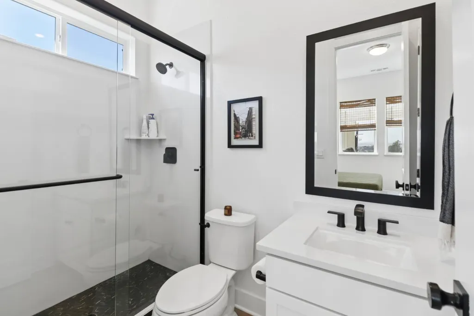
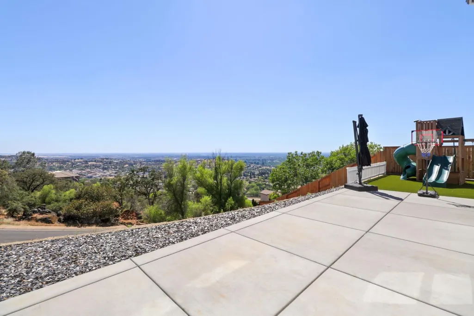
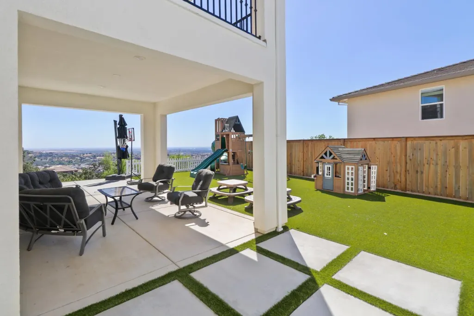
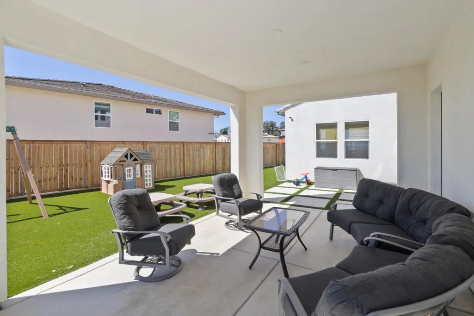
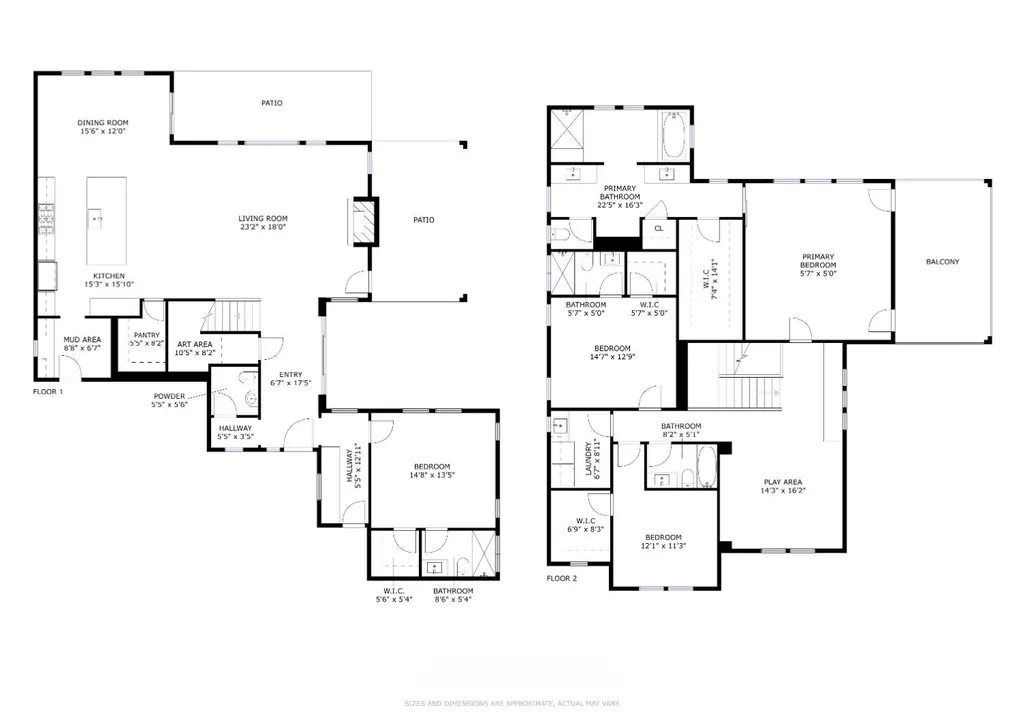
Discover a lifestyle of refined comfort and understated luxury at 3254 Beatty Drive, nestled in the highly desirable community of El Dorado Hills. From the moment you arrive, the home's striking Mediterranean-inspired exterior and immaculate condition deliver a captivating first impression, setting the stage for an elevated living experience. Step inside to find a beautifully designed floor plan where the heart of the residence is undoubtedly its spectacular open-concept kitchen. Seamlessly connecting with the expansive living room, this culinary dream is fully equipped with sleek stainless steel appliances, a functional built-in microwave, and an oversized center island with an integrated sinkcreating the ultimate hub for effortless meal preparation, daily living, and elegant entertaining. The sense of spacious, thoughtful design extends into the private quarters, highlighted by a luxurious primary bathroom retreat. Designed for ultimate relaxation and convenience, this spa-like space features a generous layout with two independent sinks, ample personal vanity space, and a pristine walk-in shower perfect for refreshing at the beginning or end of your day. Transition effortlessly to the outdoors, where your private backyard oasis serves as a seamless extension of the interior. Whether you are hosting alfresco dinner parties or enjoying a quiet morning coffee, the yard offers an array of premier outdoor living zones, including a welcoming open patio, a sheltered covered patio for year-round enjoyment, and a secluded covered terrace that provides a peaceful, private escape. Enhancing the home's exceptional day-to-day functionality is a spacious attached 3 car garage and a dedicated laundry room that brings ease to daily routines. Combining timeless architectural elegance, modern convenience, and a highly coveted location with panoramic views, this remarkable property truly invites you to experience El Dorado Hills living at its absolute finest.
| Price History | |
|---|---|
| 6/17/2026 | Listed $1,700,000 |
| 7/24/2026 | 1$1,695,000 |
| 9/11/2026 | 1$1,690,000 |
General Features
| Sewer | Public Sewer |
|---|---|
| Heating | Central |
| Cooling | Central |
| Utilities | Cable Available,Internet Available,Solar |
| Roof | Spanish Tile |
| Appliances | Free Standing Gas Range,Dishwasher,Disposal,Microwave |
| HOA Fee | 41 |
| Garage Spaces | 3.0 |
| Association Fee Includes | MaintenanceGrounds |
| Patio/Porch Features | Covered Patio |
| Architectural Style | Spanish |
| Construction Materials | Stucco |
| Pets Allowed | Yes |
| Year Built | 2024 |
| Electric | 220 Volts in Kitchen,220 Volts in Laundry |
| View | Panoramic,Lake |
| Stories Count | 2 |
| Topography | Hillside |
| Levels | Two |
| Property Subtype | Single Family Residence |
| Assoc Fee Paid Per | Monthly |
| County | El Dorado |
| Property Type | Residential |
| Association Amenities | None |
| HOA | Yes |
| Subdivision Name | Ridgeview |
| Full Baths | 5 |
| Close Price | 0.0 |
| Status | Active |
| Directions | From 50 fwy exit E. Bidwell St head North,Right on Iron Point Road,Left on Empire Ranch,Right on Alexandra Drive,Right on Beatty Dr,home will be on your right |
| City | El Dorado Hills |
| Senior Community Y/N | No |
| High School District | El Dorado Union High |
| Zoning Description | Residential |
| Open Parking Spaces | 0.0 |
| MLS Area | 12602 |
| Lot Size Square Feet | 16084.0 |
| Carport Spaces | 0.0 |
| Home Warranty Y/N | No |
| Standard Status | Active |
| Middle/Junior School District | Rescue Union |
| Elementary School District | Rescue Union |
| Year Built Source | Builder |
Interior Features
| Flooring | Tile,Vinyl |
|---|---|
| Total Fireplaces | 1 |
| Fireplace Features | Insert |
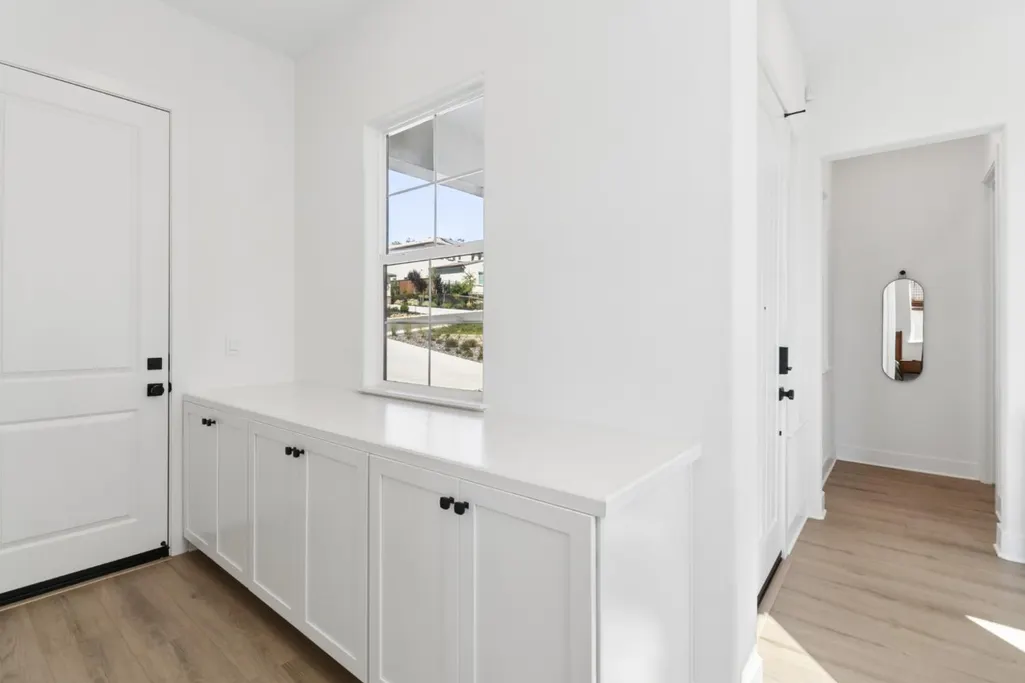
| Laundry Features | Cabinets,Upper Floor,Hookups Only |
| Total Bedrooms | 4 |
| LivingAreaSource | Builder |
| Kitchen Features | Butlers Pantry,Pantry Closet,Granite Counter,Island w/Sink,Kitchen/Family Combo |
| Total Baths | 5 |
| Primary Bathroom Features | Shower Stall(s),Double Sinks,Tub |
| Living Room Features | Great Room |
| Dining Room Features | Dining/Living Combo |
| Primary Bedroom Features | Balcony,Walk-In Closet |
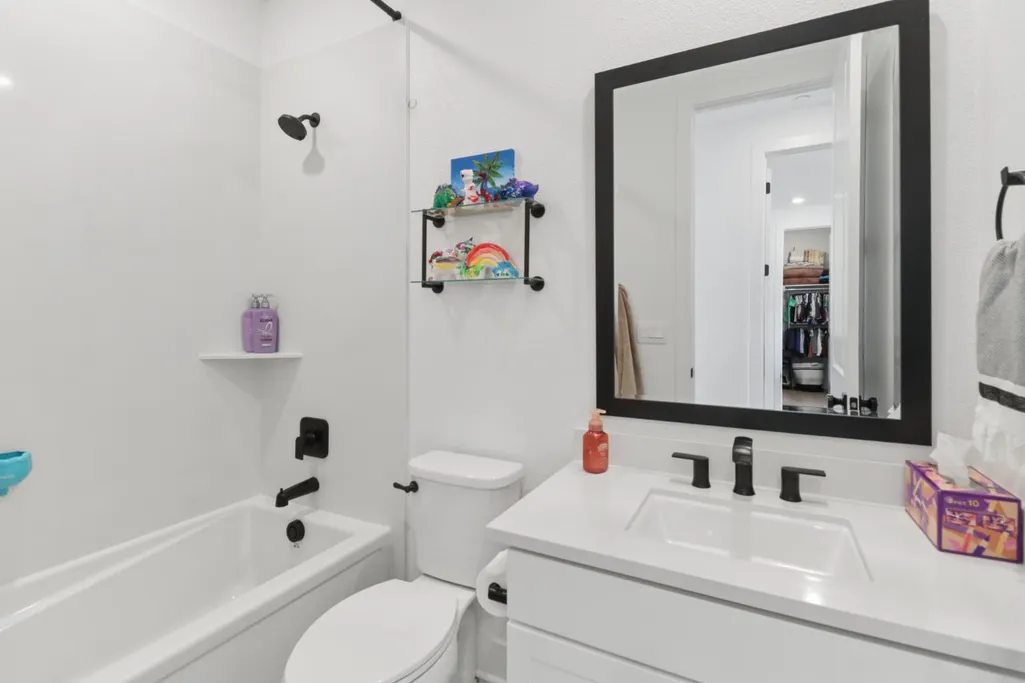
| RoomBathsOtherFeatures | Shower Stall(s),Tub w/Shower Over |
Exterior Features
| Fencing | Fenced |
|---|---|
| Parking Features | Attached |
| Lot Features | Auto Sprinkler Front,Grass Artificial,Landscape Front |
| Water Source | Public |
| Total Parking | 0.0 |
| Foundation Details | Slab |
| Spa | No |
| Lot Size Acres | 0.3692 |
| Road Surface Type | Paved |
| Private Pool | No |
| Lot Size Source | Builder |
| Other Equipment | Audio/Video Prewired,Networked |
| Road Responsibility | Public Maintained Road |
| Horse Y/N | No |
Amenities
- Foreclosure
- Views
- Short Sale
- New Construction
- Adult 55+
- Lease To Own
- No HOA Fees
- Furnished
- Primary On Main
- Air Conditioning
- Seller Finance
- Green
- Fixer Upper
- Horse
- Golf
- Fireplace
- Deck
- Garage
- Basement
- Pool
Property vs Single Family Average in 95762
Price
Year Built
Visits

 Based on information from California Regional Multiple Listing Service, Inc. as of September 13, 2026 1:35 AM UTC This information is for your personal, non-commercial use and may not be used for any purpose other than to identify prospective properties you may be interested in purchasing. Display of MLS data is usually deemed reliable but is NOT guaranteed accurate by the MLS. Buyers are responsible for verifying the accuracy of all information and should investigate the data themselves or retain appropriate professionals. Information from sources other than the Listing Agent may have been included in the MLS data. Unless otherwise specified in writing, Broker/Agent has not and will not verify any information obtained from other sources. The Broker/Agent providing the information contained herein may or may not have been the Listing and/or Selling Agent.
