
Views - Golf Course
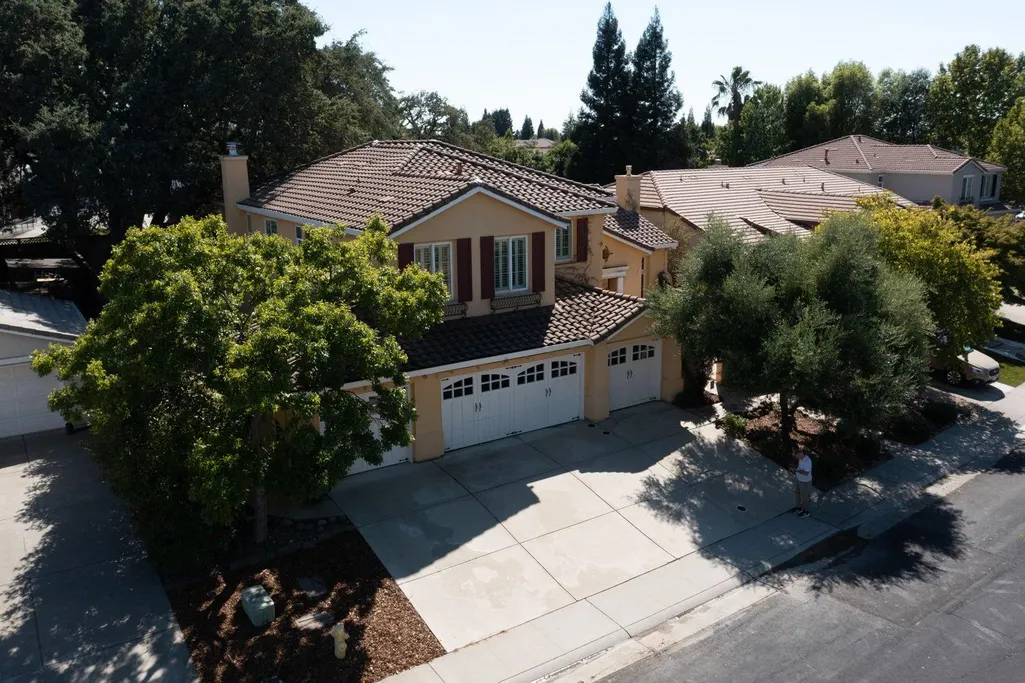
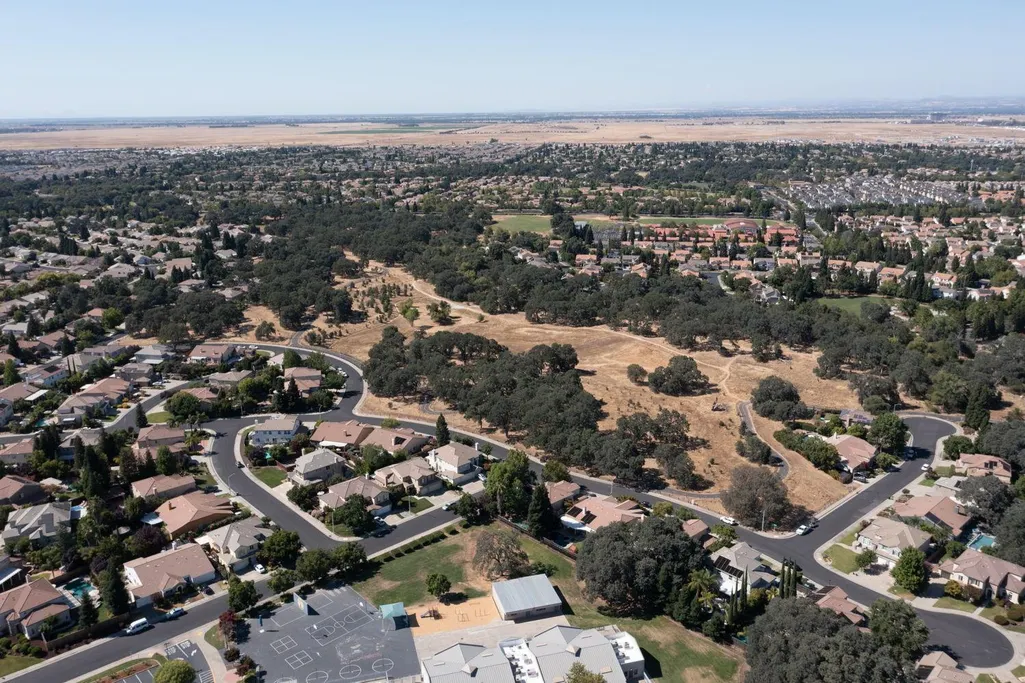
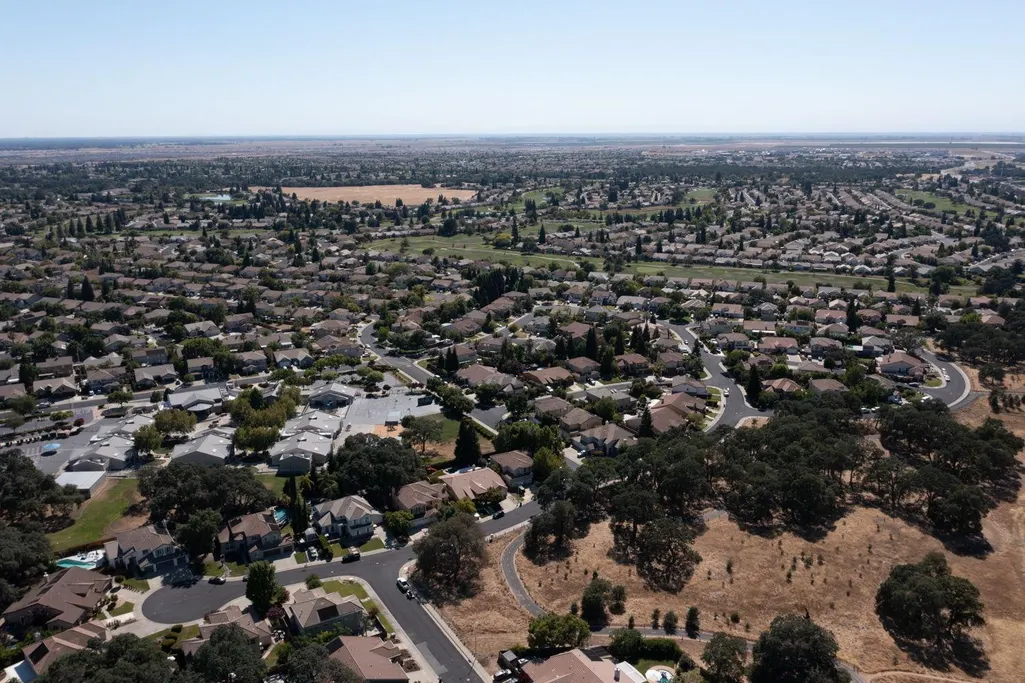
Address
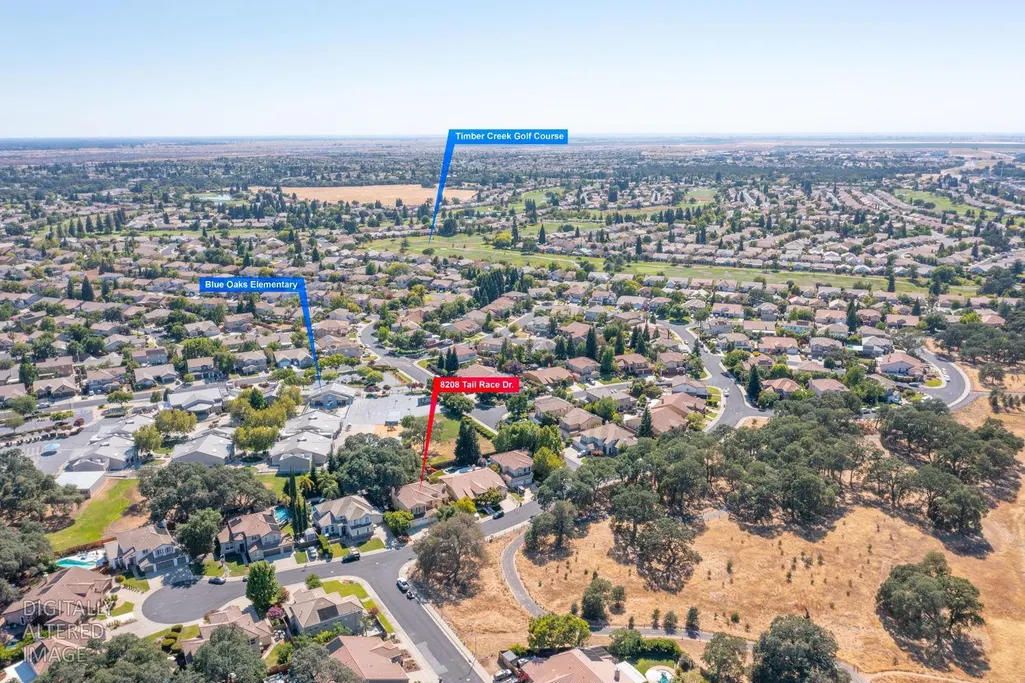
8208 Tail Race Drive, Roseville, CA
Price
$ 939,000
Property Attributes
- MLS#226087585
- TypeSingle Family
- Listing Status Active
- CountyPLACER
- CityRoseville
- AreaRoseville
- NeighborhoodWoodcreek North Village
- Zip95747
- StyleMediterranean,Contemporary
- Year Built2000
- Price$ 939,000
- Bedrooms5
- Full Bathrooms4
- Half Bathrooms1
- Sqr Footage3615
- Lot Size0.246 Acres
Data Source:
MetroList MLS
Property Description
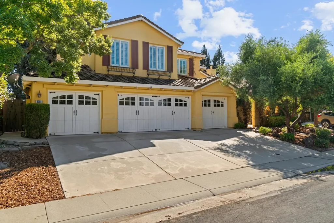
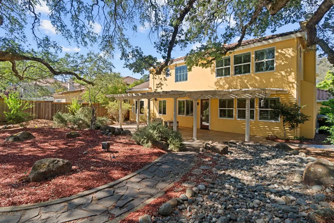
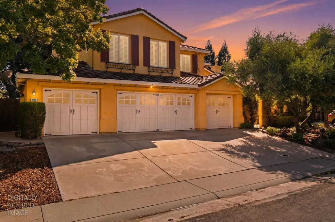
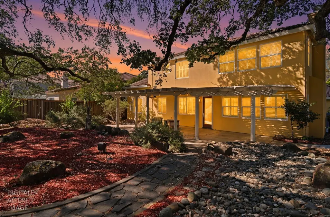
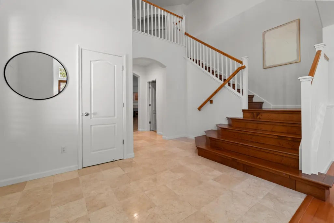
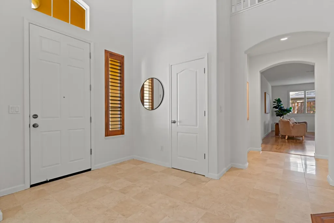
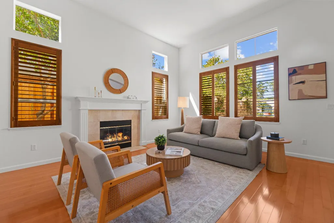
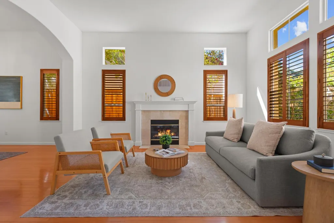
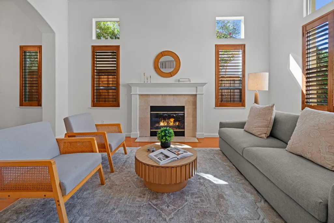
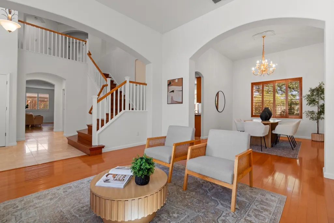
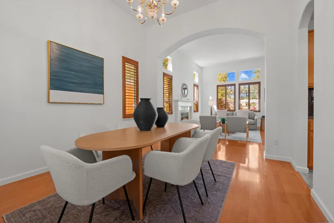
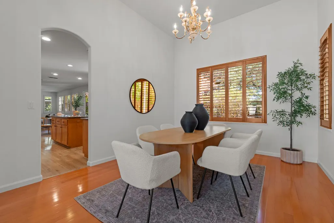
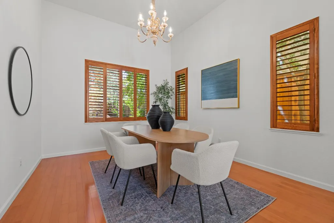
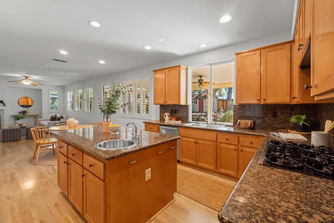
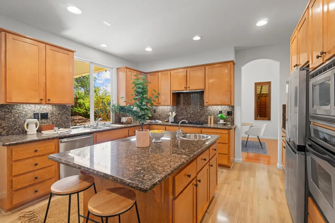
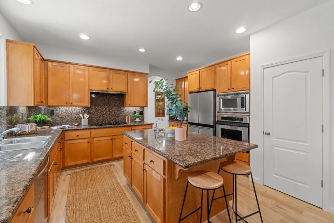
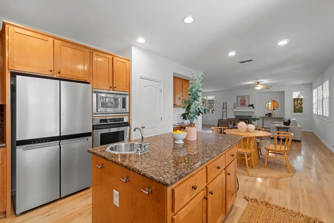
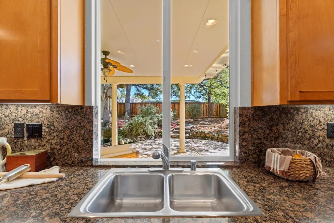
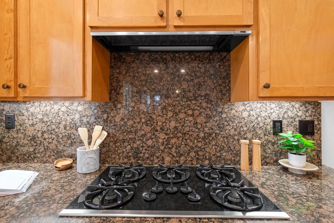
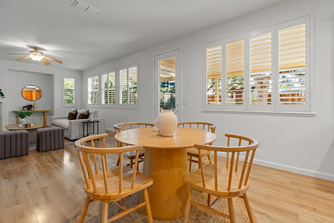
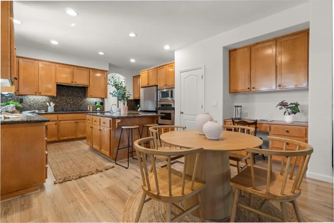
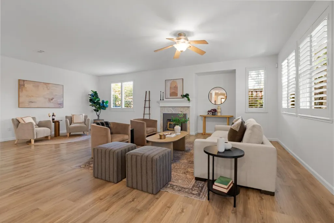
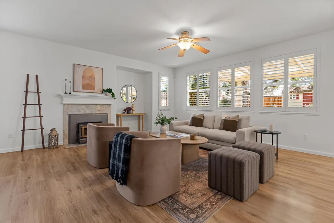
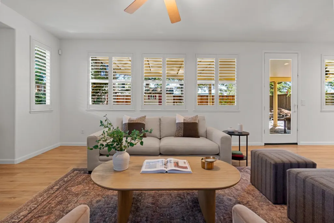
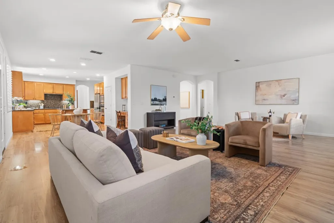
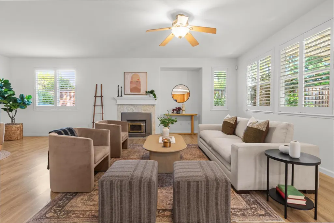
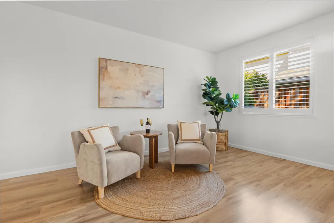
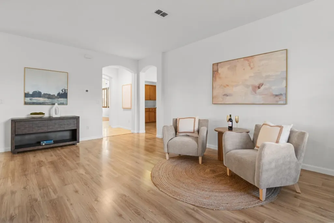
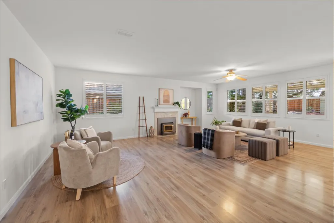
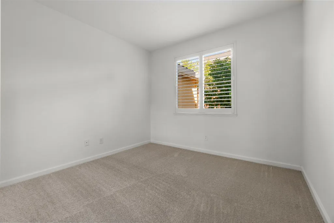
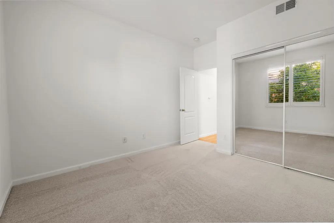
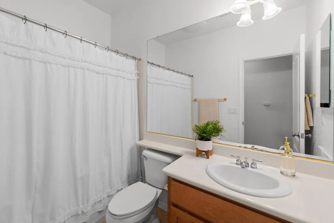
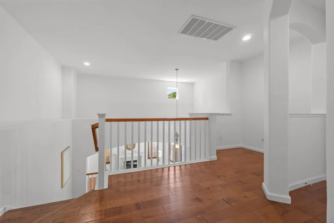
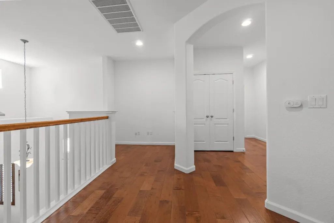
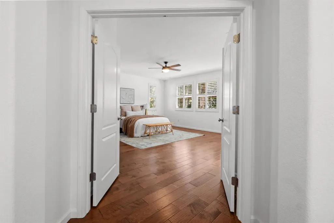
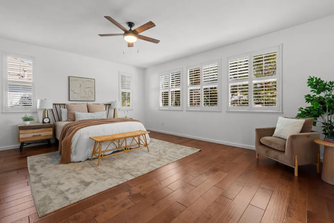
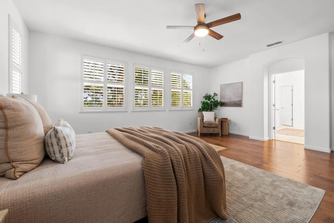
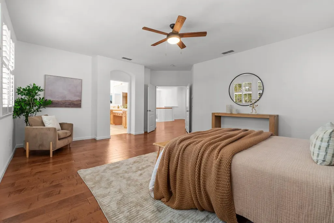
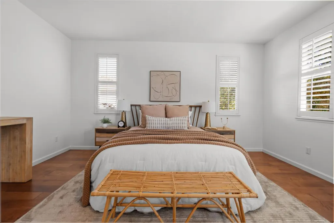
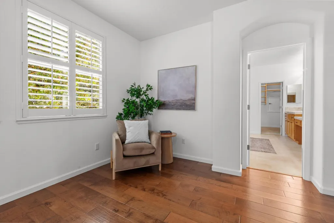
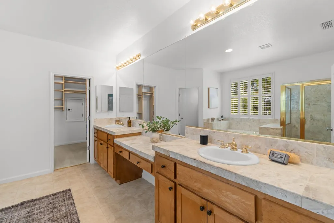
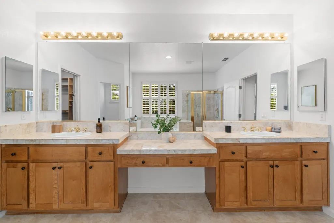
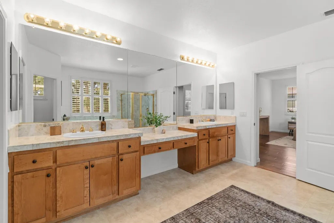
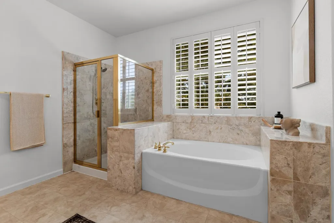
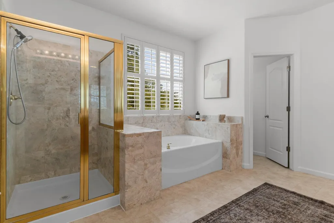
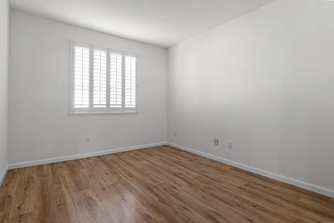
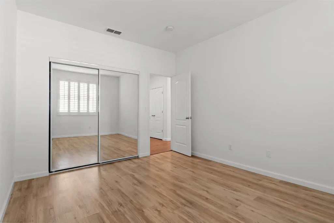
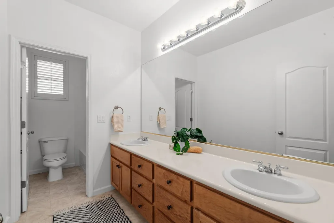
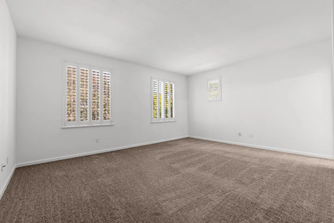
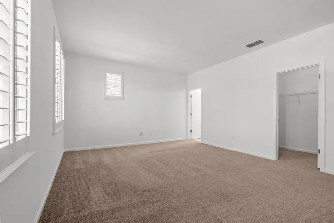
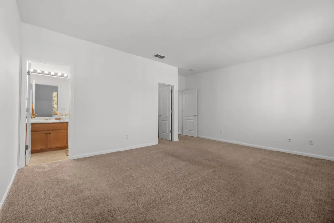
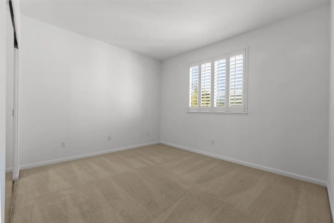
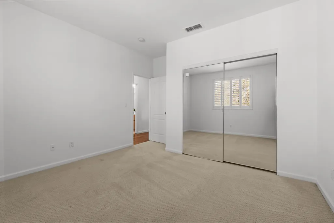
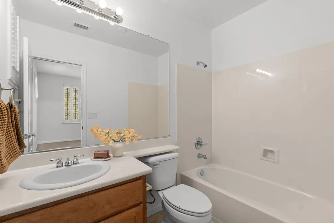
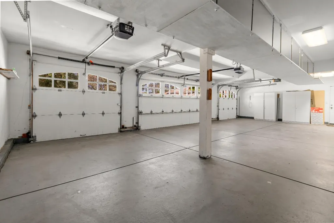
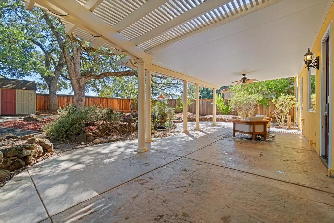
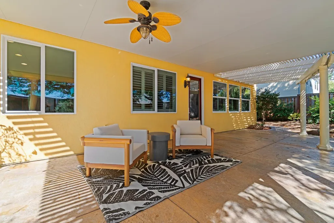
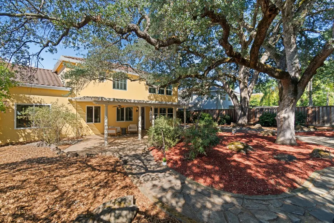
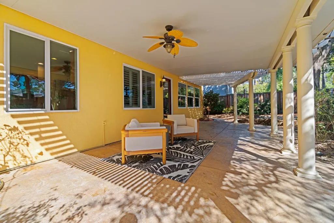
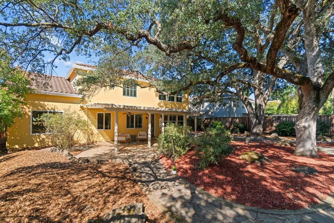
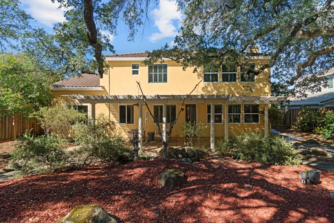
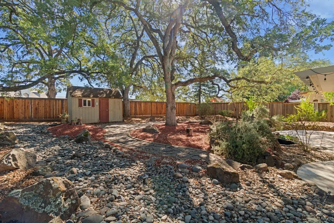
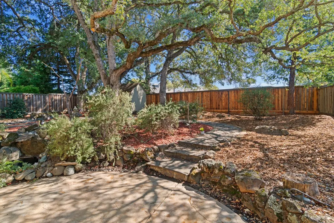
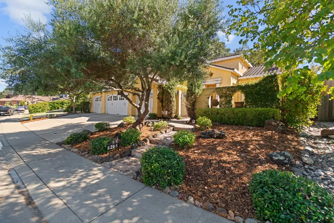
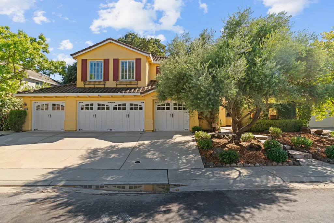
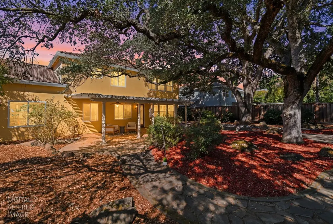
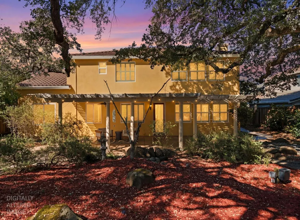
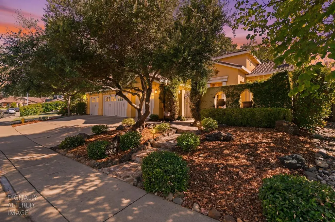
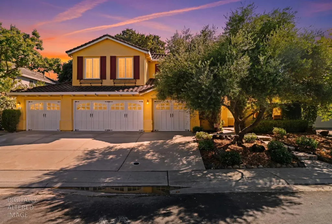
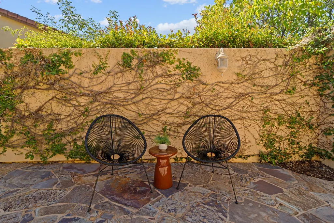
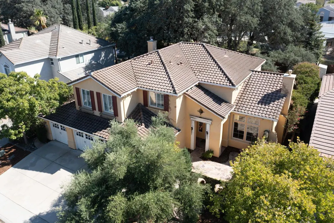
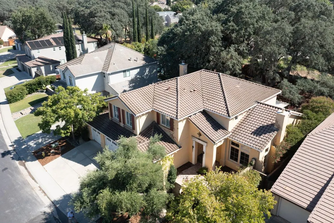
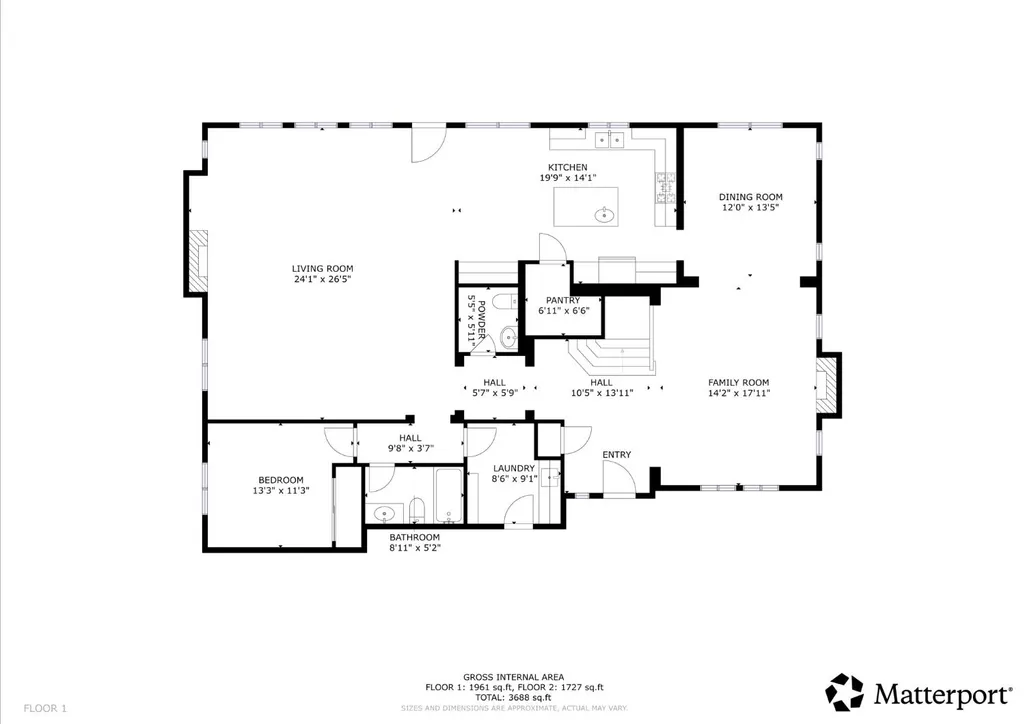
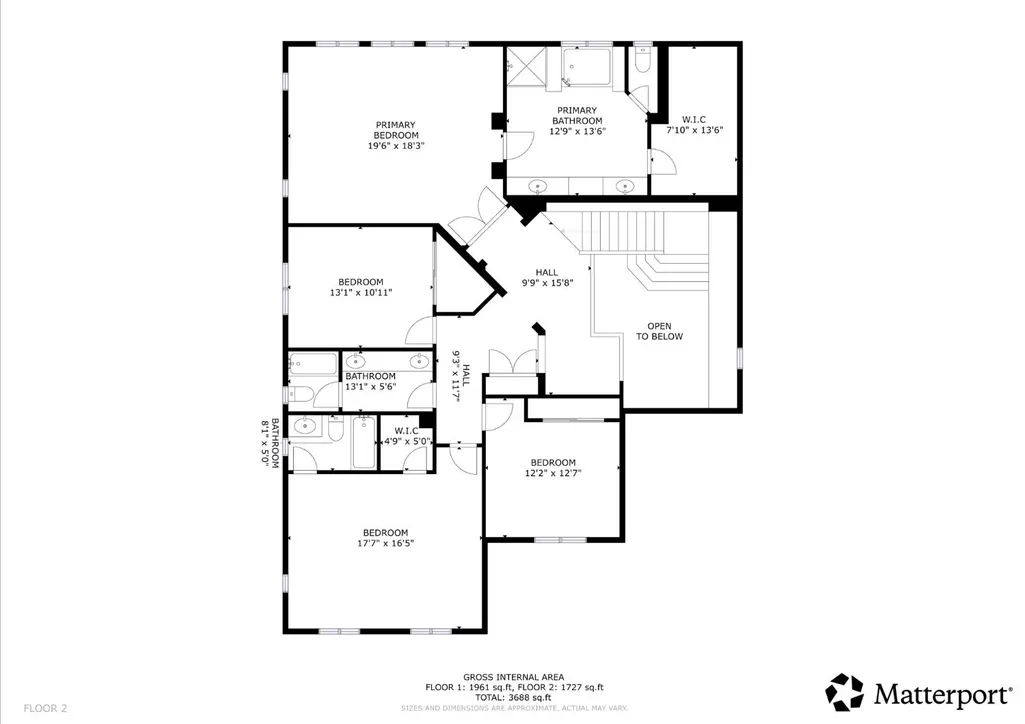
MULTI-Generational with a 4 car garage! Welcome to this beautifully appointed home, perfectly situated on a large, private lot surrounded by mature trees in one of Roseville's most desirable neighborhoods. From the secluded front courtyard to the peaceful backyard retreat, every space has been thoughtfully designed for comfort, privacy, and effortless living. Filled with natural light, the open-concept floor plan is ideal for both everyday living and entertaining. The oversized family room flows seamlessly into the gourmet kitchen, where home chefs will appreciate the granite countertops, expansive center island with prep sink, gas appliances, abundant cabinetry, and pantry closet. Designed to accommodate today's lifestyle, this exceptional home offers a highly desirable multi-generational floor plan featuring a private downstairs bedroom and full bathroom tucked away in its own designated wing, perfect for guests, extended family, or long-term visitors. Upstairs, you'll find four additional bedrooms, including an expansive primary suite with a luxurious ensuite bath, a private junior suite with its own bathroom, and a dedicated work-from-home office space. Upgraded plantation shutters throughout, a $40k upgrade. Step outside to your own backyard oasis featuring a large, covered patio, majestic oak trees, and beautiful drought-friendly landscaping, creating the perfect setting for relaxing or entertaining family and friends year-round. HUGE 4 car garage for the car enthusiast! Located near top-rated Roseville schools, neighborhood parks, scenic walking and biking trails, Woodcreek Golf Club, the Westfield Galleria, shopping, dining, and more, this home offers the perfect combination of privacy, space, and convenience. Exceptional homes with this versatile floor plan and desirable location don't come along often, don't miss your opportunity to experience it in person.
| Price History | |
|---|---|
| 7/11/2026 | Listed $975,000 |
| 8/12/2026 | 4$939,000 |
General Features
| Sewer | Public Sewer |
|---|---|
| Heating | Central |
| Cooling | Ceiling Fan(s),Central |
| Utilities | Public |
| Roof | Tile |
| Appliances | Built-In Gas Oven,Built-In Gas Range,Dishwasher,Disposal,Microwave,Plumbed For Ice Maker |
| Garage Spaces | 4.0 |
| Patio/Porch Features | Covered Patio |
| Architectural Style | Mediterranean,Contemporary |
| Construction Materials | Stucco,Frame,Wood |
| Year Built | 2000 |
| Electric | 220 Volts |
| View | Garden/Greenbelt,Other |
| Stories Count | 2 |
| Topography | Level |
| Property Subtype | Single Family Residence |
| County | Placer |
| Property Type | Residential |
| HOA | No |
| Subdivision Name | Woodcreek North Village |
| Other Structures | Shed(s) |
| Full Baths | 4 |
| Close Price | 0.0 |
| Status | Active |
| Directions | Woodcreek Oaks Blvd. to Horncastle to Tail Race |
| City | Roseville |
| Senior Community Y/N | No |
| High School District | Roseville Joint |
| Zoning Description | Res |
| Open Parking Spaces | 0.0 |
| MLS Area | 12747 |
| Lot Size Square Feet | 10716.0 |
| Carport Spaces | 0.0 |
| Home Warranty Y/N | No |
| Standard Status | Active |
| Middle/Junior School District | Roseville City |
| Elementary School District | Roseville City |
| Year Built Source | Assessor Auto-Fill |
Interior Features
| Interior Amenities | Cathedral Ceiling,Formal Entry |
|---|---|
| Flooring | Carpet,Laminate,Tile,Wood |
| Total Fireplaces | 2 |
| Fireplace Features | Living Room,Family Room,Wood Burning,Gas Log |
| Window Features | Dual Pane Full |
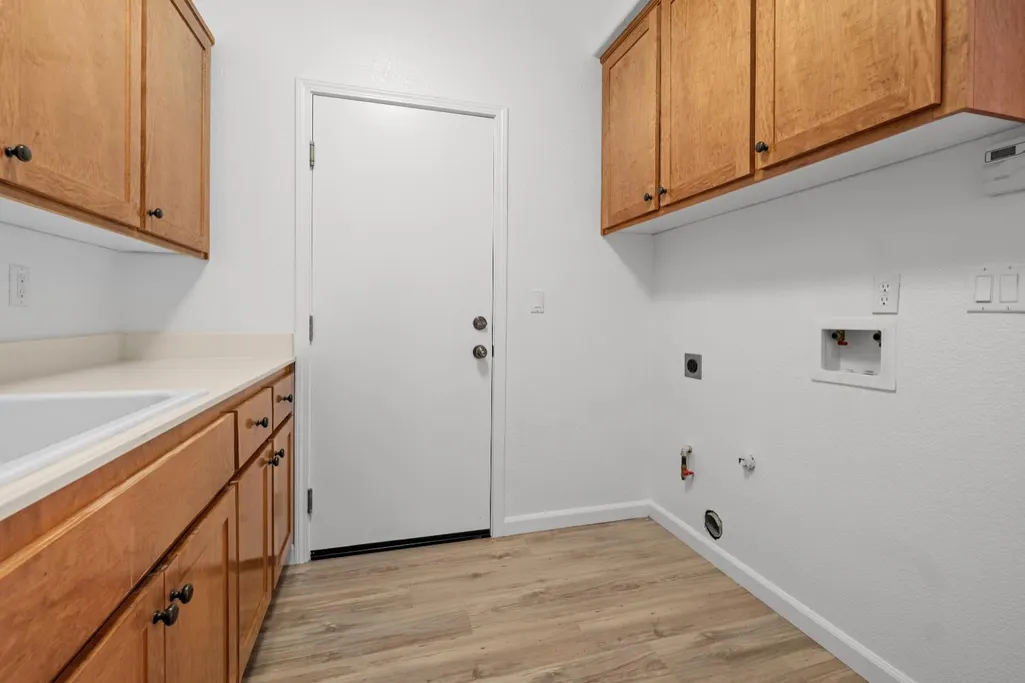
| Laundry Features | Cabinets,Sink,Ground Floor,Inside Room |
| Total Bedrooms | 5 |
| Room Type | Primary Bathroom,Baths Other,Primary Bedroom,Primary Bedrooms 2+,Office,Dining Room,Family Room,Kitchen,Laundry,Living Room |
| LivingAreaSource | Assessor Auto-Fill |
| Kitchen Features | Pantry Closet,Granite Counter,Island w/Sink,Kitchen/Family Combo |
| Total Baths | 5 |
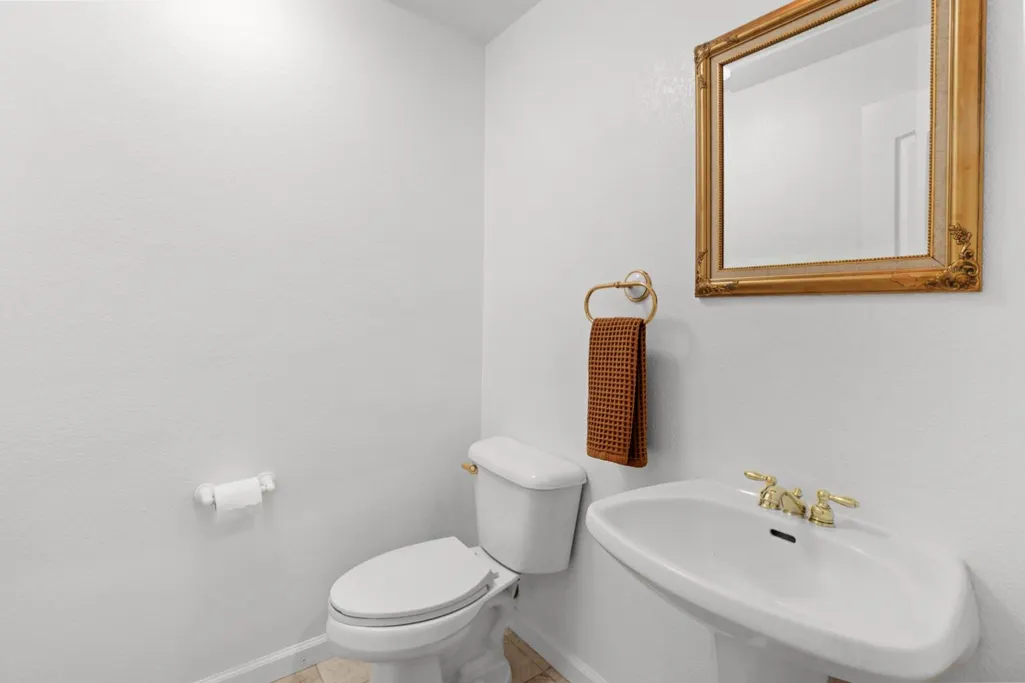
| 1/2 Baths | 1 |
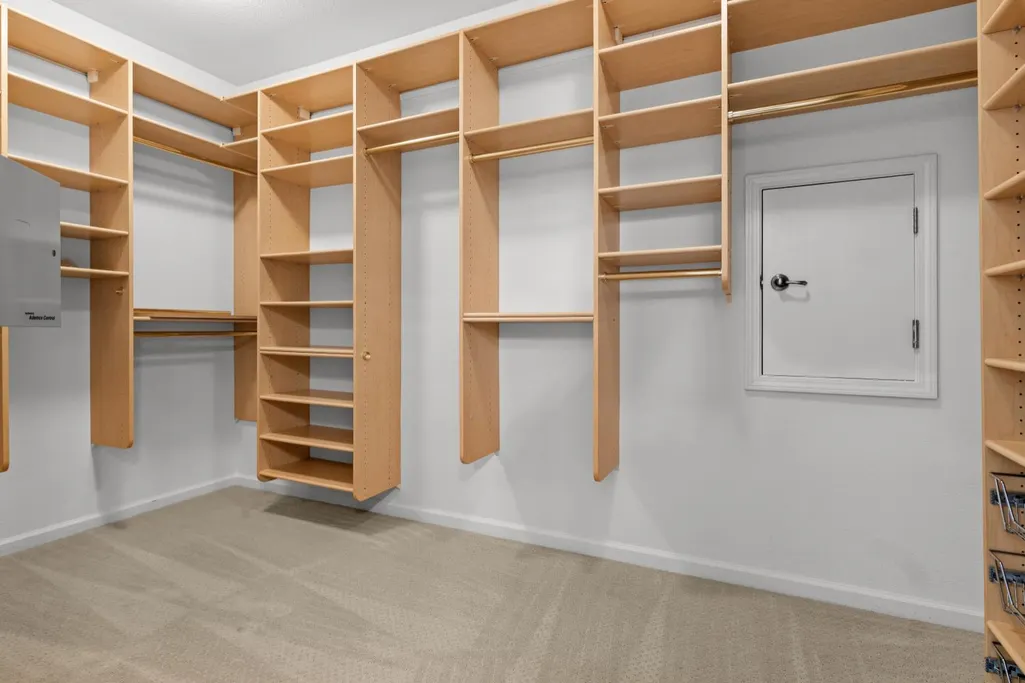
| Primary Bathroom Features | Shower Stall(s),Double Sinks,Tub,Walk-In Closet,Window |
| Living Room Features | Cathedral/Vaulted |
| Dining Room Features | Breakfast Nook,Space in Kitchen,Dining/Living Combo,Formal Area |
| Primary Bedroom Features | Sitting Area |
| Family Room Features | Cathedral/Vaulted |
| RoomBathsOtherFeatures | Shower Stall(s),Double Sinks,Tub w/Shower Over,Window |
Exterior Features
| Exterior Amenities | Uncovered Courtyard |
|---|---|
| Fencing | Back Yard |
| Parking Features | EV Charging,Garage Facing Front |
| Lot Features | Manual Sprinkler F&R,Private,Curb(s)/Gutter(s),Shape Regular,Street Lights,Landscape Back,Landscape Front |
| Water Source | Public |
| Total Parking | 0.0 |
| Foundation Details | Concrete,Slab |
| Spa | No |
| Lot Size Acres | 0.246 |
| Road Surface Type | Paved |
| Private Pool | No |
| Lot Size Source | Assessor Auto-Fill |
| Road Responsibility | Public Maintained Road |
| Horse Y/N | No |
Amenities
- Foreclosure
- Views
- Short Sale
- New Construction
- Adult 55+
- Lease To Own
- No HOA Fees
- Furnished
- Primary On Main
- Air Conditioning
- Seller Finance
- Green
- Fixer Upper
- Horse
- Golf
- Fireplace
- Deck
- Garage
- Basement
- Pool
Property vs Single Family Average in 95747
Price
Year Built
Visits
In The Neighborhood
Primary On Main
Roseville
$ 724,900
- Type
- Single Family
- Size
- 2,293 SqFt
- Rooms
- 4 Beds + 3 Baths
 eXp Realty of California Inc.
 Based on information from California Regional Multiple Listing Service, Inc. as of September 16, 2026 9:33 AM UTC This information is for your personal, non-commercial use and may not be used for any purpose other than to identify prospective properties you may be interested in purchasing. Display of MLS data is usually deemed reliable but is NOT guaranteed accurate by the MLS. Buyers are responsible for verifying the accuracy of all information and should investigate the data themselves or retain appropriate professionals. Information from sources other than the Listing Agent may have been included in the MLS data. Unless otherwise specified in writing, Broker/Agent has not and will not verify any information obtained from other sources. The Broker/Agent providing the information contained herein may or may not have been the Listing and/or Selling Agent.
