
Golf Course - Primary on Main
Address
3001 Hardwick Way, Granite Bay, CA
Price
$ 1,050,000
Property Attributes
- MLS#226094101
- TypeSingle Family
- Listing Status Active
- CountyPLACER
- CityGranite Bay
- AreaGranite Bay
- NeighborhoodHillsborough
- Zip95746
- StyleContemporary
- Year Built1996
- Price$ 1,050,000
- Bedrooms4
- Full Bathrooms3
- Half Bathrooms0
- Sqr Footage2402
- Lot Size0.1962 Acres
Data Source:
MetroList MLS
Property Description
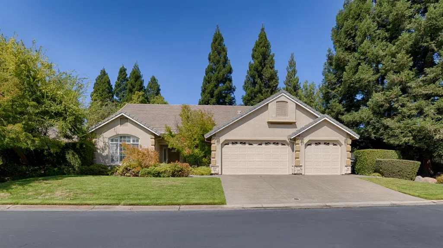
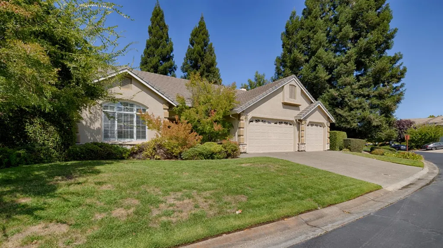
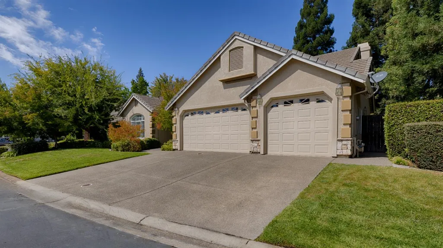
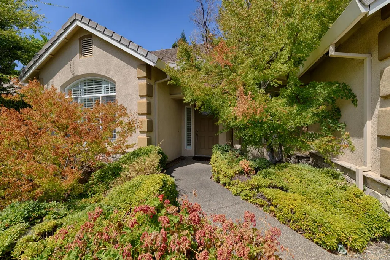
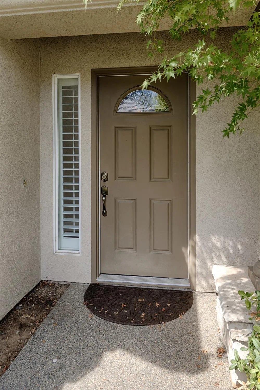
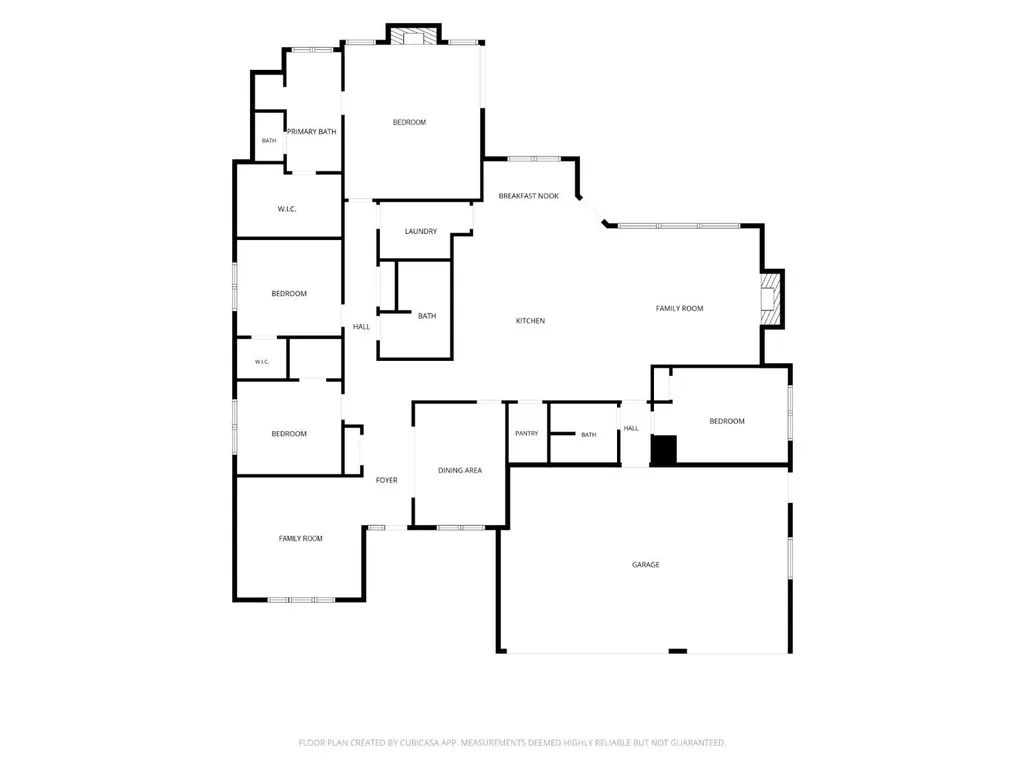
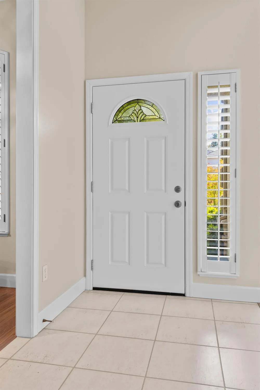
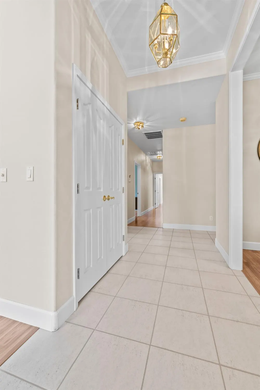
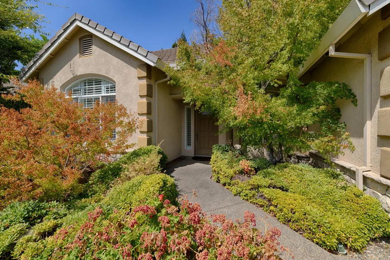
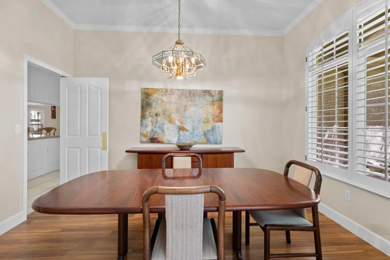
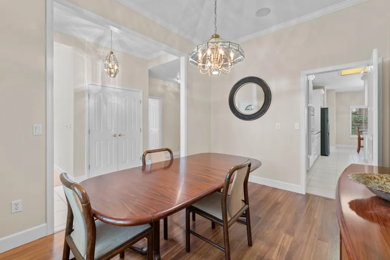
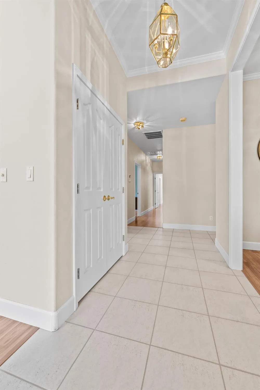
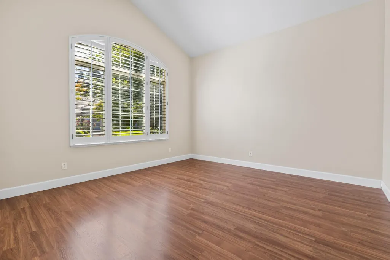
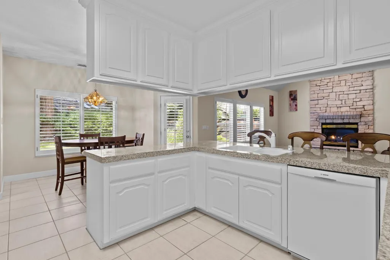
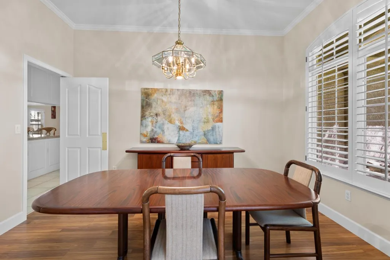
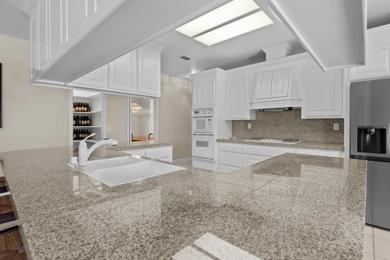
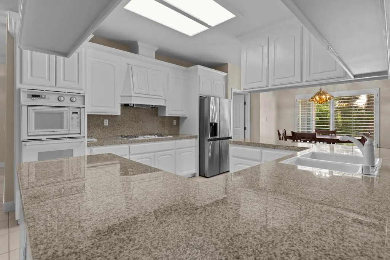
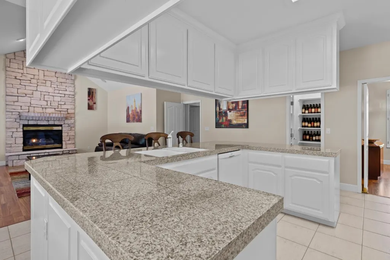
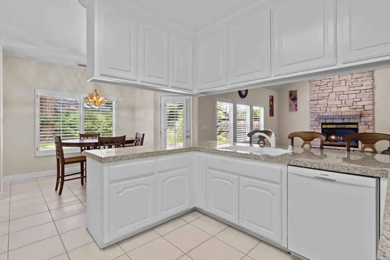
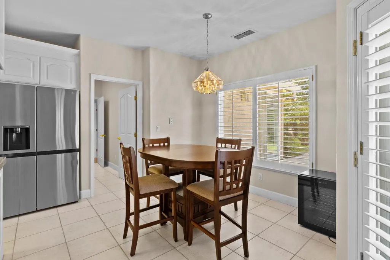
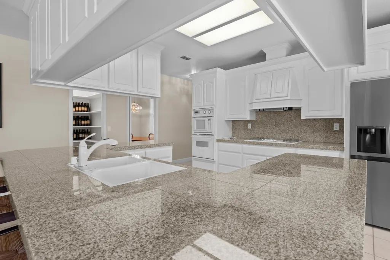
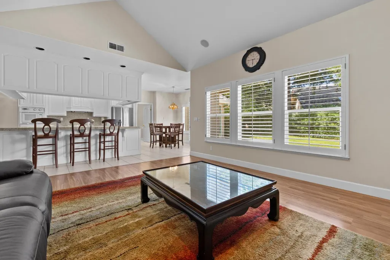
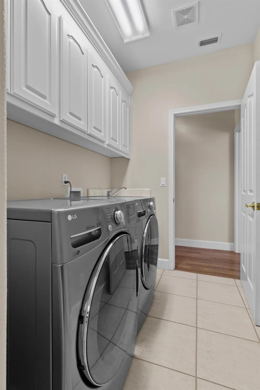
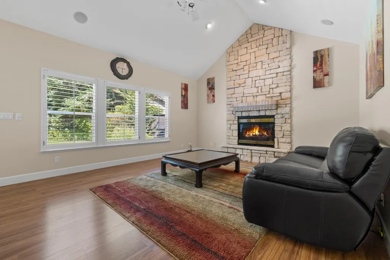
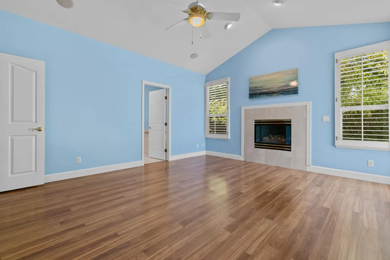
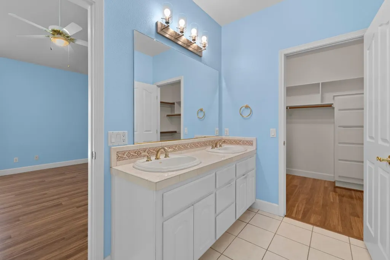
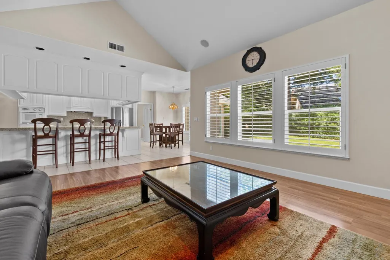
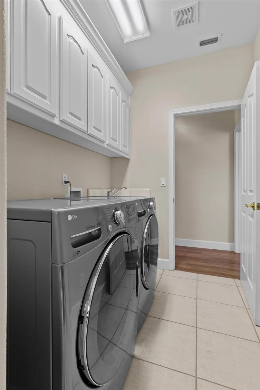
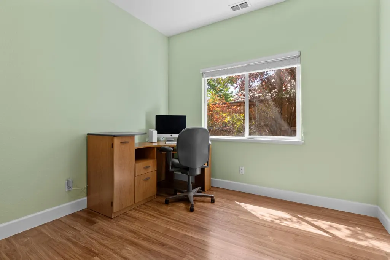
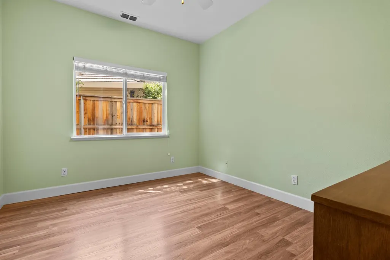
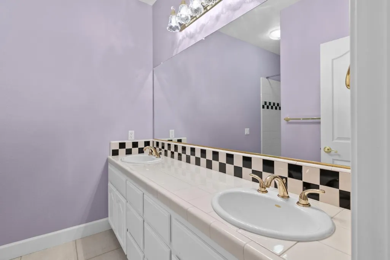
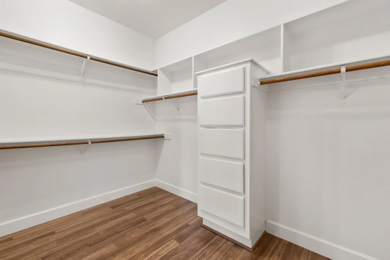
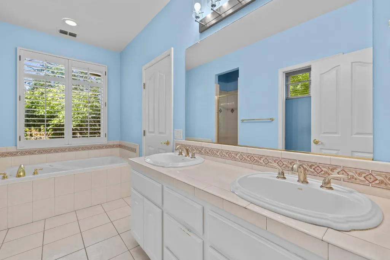
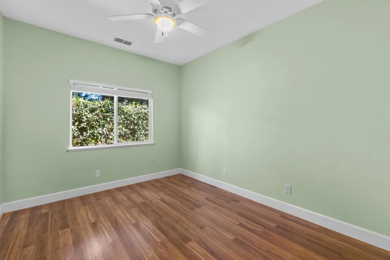
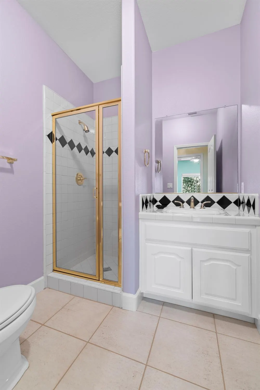
Low HOA dues, No MelloRoos and affordable City of Roseville utility rates! Beautiful single-story, four-bedroom custom home in one of Granite Bay's most desirable neighborhoods. This home offers the perfect blend of comfort and convenience. The living room has soaring ceilings and a feeling of privacy from the rest of the house, while the formal dining room across the hall provides dedicated space for dining or flexible space to suit your needs! Continue to the heart of this home, its large, open kitchen, which connects seamlessly with the comfortable family room. Foodies and cooks alike will appreciate the amazing counter space, gourmet appliances, generous cabinets and a large walk-in pantry. There are additional places to dine at the kitchen nook and the island counter. The family room is an inviting sanctuary, featuring a cozy gas fireplace, impressive high ceilings and access to the back patio through a French door. The laundry room can be accessed from the kitchen or the hall near the primary suite. The primary bedroom has a cozy gas fireplace and access to the backyard, and the primary bathroom features dual sinks, jetted tub, shower stall and large walk-in closet. The two additional bedrooms on the left side of the house have walk-in closets and the hall bathroom has dual sinks and a tub/shower combination. A remote 4th bedroom and the 3rd full bathroom are located behind the family room and offer many possibilities. Other features of the home include full window coverings, shutters and blinds, plumbing for a whole house vacuum, a whole house fan and a three car garage. The private backyard features a large patio and shady trees. Enjoy the security of a gated community within the highly ranked Eureka Union Elementary School District and within walking distance to Granite Bay High School and Hillsborough park. This remarkable property is defined by effortless elegance and thoughtful design in a fantastic location close to restaurants, golf, shopping, medical care, schools, and Folsom Lake.
| Price History | |
|---|---|
| 9/16/2026 | Listed $1,050,000 |
General Features
| Sewer | Public Sewer |
|---|---|
| Heating | Central,Fireplace Insert,Fireplace(s),Natural Gas |
| Cooling | Ceiling Fan(s),Central,Whole House Fan |
| Utilities | Cable Available,Public,Sewer Connected,Electric,Internet Available,Underground Utilities,Natural Gas Connected |
| Roof | Tile |
| Appliances | Built-In Electric Oven,Free Standing Refrigerator,Gas Cook Top,Gas Plumbed,Gas Water Heater,Hood Over Range,Dishwasher,Disposal,Microwave,Self/Cont Clean Oven |
| HOA Fee | 120 |
| Garage Spaces | 3.0 |
| Association Fee Includes | Security |
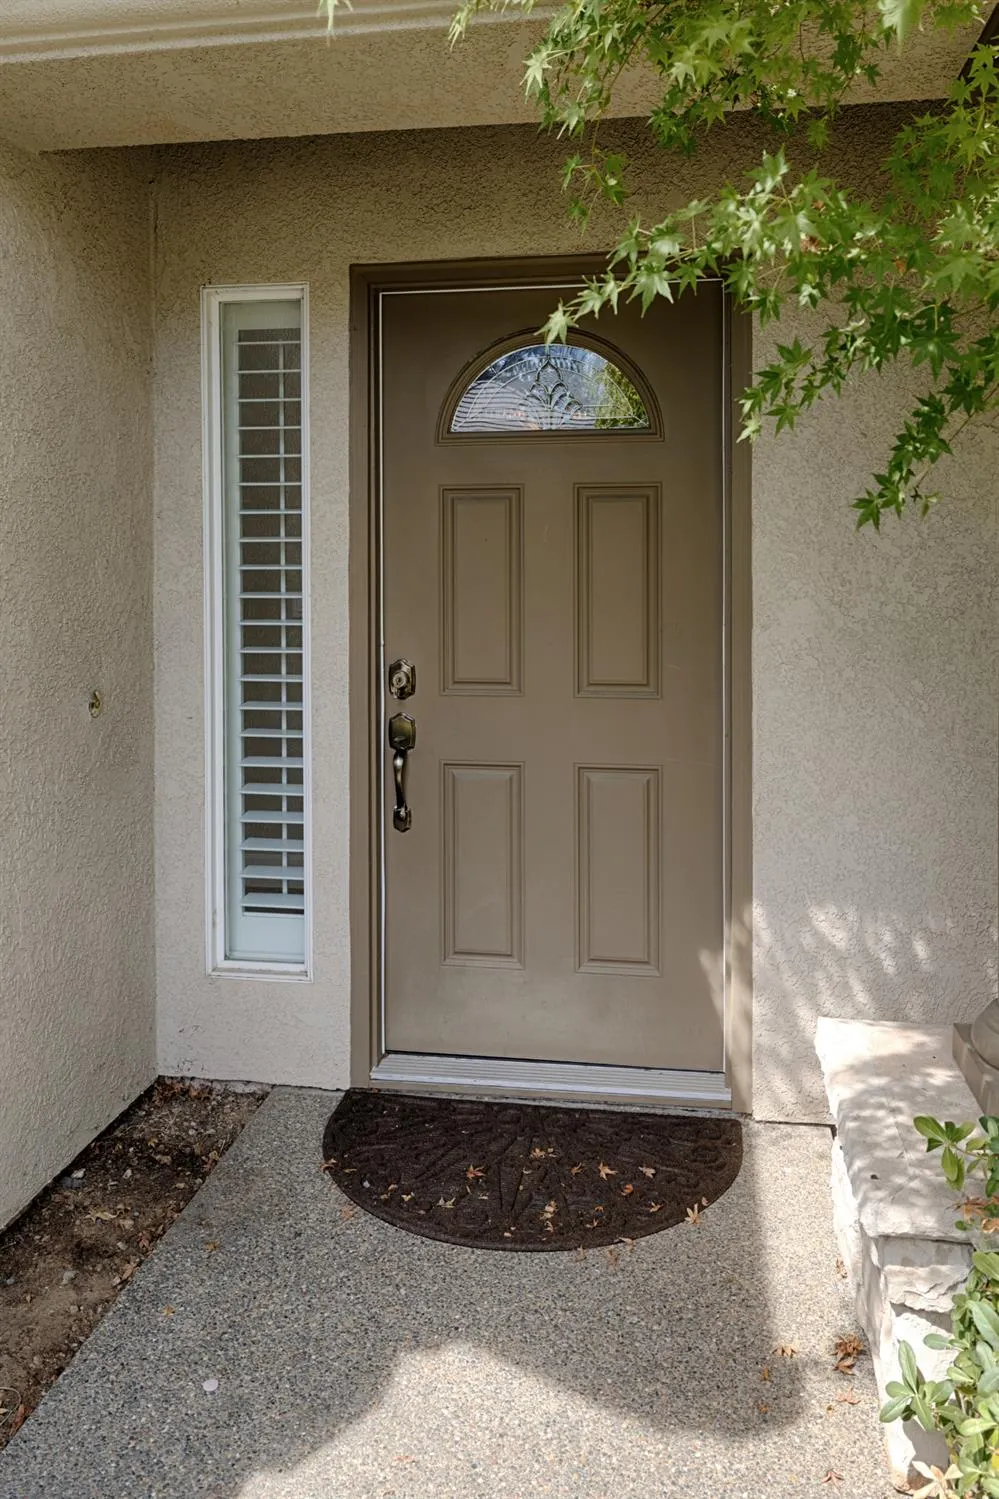
| Patio/Porch Features | Front Porch,Uncovered Patio |
| Architectural Style | Contemporary |
| Restrictions | Parking |
| Construction Materials | Brick,Stucco,Frame,Wood |
| Year Built | 1996 |
| Electric | 220 Volts,220 Volts in Laundry |
| Stories Count | 1 |
| Property Subtype | Single Family Residence |
| Assoc Fee Paid Per | Monthly |
| County | Placer |
| Property Type | Residential |
| Association Amenities | See Remarks |
| HOA | Yes |
| Subdivision Name | Hillsborough |
| Facing Direction | Southeast |
| Full Baths | 3 |
| Close Price | 0.0 |
| Status | Active |
| Directions | I-80 TO DOUGLAS BLVD. (EAST TOWARD FOLSOM LAKE). RIGHT ON SIERRA COLLEGE,LEFT ON E. ROSEVILLE PKWY,LEFT ON HILLSBOROUGH DR. (1st GATE ON RIGHT) HARDWICK WAY |
| City | Granite Bay |
| Senior Community Y/N | No |
| High School District | Roseville Joint |
| Zoning Description | SFR |
| Open Parking Spaces | 3.0 |
| MLS Area | 12746 |
| Lot Size Square Feet | 8546.0 |
| Carport Spaces | 0.0 |
| Home Warranty Y/N | No |
| Standard Status | Active |
| Middle/Junior School District | Eureka Union |
| Elementary School District | Eureka Union |
| Year Built Source | Assessor Auto-Fill |
Interior Features
| Interior Amenities | Cathedral Ceiling,Formal Entry |
|---|---|
| Basement | None |
| Flooring | Tile,Luxury Vinyl Plank |
| Total Fireplaces | 2 |
| Fireplace Features | Circulating,Primary Bedroom,Raised Hearth,Family Room,Gas Log |
| Window Features | Dual Pane Full,Window Coverings,Window Screens |
| Laundry Features | Cabinets,Dryer Included,Sink,Washer Included,Inside Room |
| Total Bedrooms | 4 |
| Room Type | Primary Bathroom,Baths Other,Primary Bedroom,Dining Room,Possible Guest,Family Room,Guest Quarters,Kitchen,Laundry,Living Room |
| LivingAreaSource | Assessor Agent-Fill |
| Kitchen Features | Breakfast Area,Pantry Closet,Granite Counter,Kitchen/Family Combo |
| Total Baths | 3 |
| Primary Bathroom Features | Shower Stall(s),Soaking Tub,Jetted Tub,Tile,Walk-In Closet,Window |
| Living Room Features | Cathedral/Vaulted |
| Dining Room Features | Breakfast Nook,Formal Room,Dining Bar,Dining/Family Combo |
| Primary Bedroom Features | Ground Floor,Outside Access |
| Family Room Features | Cathedral/Vaulted,Great Room |
| RoomBathsOtherFeatures | Double Sinks,Tile,Tub w/Shower Over |
Exterior Features
| Fencing | Back Yard,Wood,See Remarks |
|---|---|
| Parking Features | Attached,Restrictions,Side-by-Side,Garage Door Opener,Garage Facing Front,Uncovered Parking Spaces 2+ |
| Lot Features | Auto Sprinkler F&R,Curb(s)/Gutter(s),Gated Community,Shape Regular,Street Lights,Landscape Back,Landscape Front |
| Water Source | Public,Water District |
| Total Parking | 0.0 |
| Land Use | Residential |
| Foundation Details | Slab |
| Spa | No |
| Lot Size Acres | 0.1962 |
| Road Surface Type | Paved |
| Private Pool | No |
| Lot Size Source | Assessor Auto-Fill |
| Other Equipment | Audio/Video Prewired,Central Vac Plumbed,Central Vacuum,Dish Antenna |
| Road Responsibility | Public Maintained Road |
| Horse Y/N | No |
Amenities
- Foreclosure
- Views
- Short Sale
- New Construction
- Adult 55+
- Lease To Own
- No HOA Fees
- Furnished
- Primary On Main
- Air Conditioning
- Seller Finance
- Green
- Fixer Upper
- Horse
- Golf
- Fireplace
- Deck
- Garage
- Basement
- Pool
Property vs Single Family Average in 95746
Price
Year Built
Visits
In The Neighborhood
Primary On Main
Roseville
$ 1,300,000
- Type
- Single Family
- Size
- 2,974 SqFt
- Rooms
- 4 Beds + 3.5 Baths
 eXp Realty of California Inc.
 Based on information from California Regional Multiple Listing Service, Inc. as of September 15, 2026 3:21 AM UTC This information is for your personal, non-commercial use and may not be used for any purpose other than to identify prospective properties you may be interested in purchasing. Display of MLS data is usually deemed reliable but is NOT guaranteed accurate by the MLS. Buyers are responsible for verifying the accuracy of all information and should investigate the data themselves or retain appropriate professionals. Information from sources other than the Listing Agent may have been included in the MLS data. Unless otherwise specified in writing, Broker/Agent has not and will not verify any information obtained from other sources. The Broker/Agent providing the information contained herein may or may not have been the Listing and/or Selling Agent.
