
New Construction - Eco Friendly

Address
2 Kierland Place, Elk Grove, CA
Price
$ 559,990
Property Attributes
- MLS#226116556
- TypeSingle Family
- Listing Status Active
- CountySACRAMENTO
- CityElk Grove
- AreaElk Grove
- NeighborhoodCourtyards at Cotton Lane
- Zip95758
- StyleContemporary
- Year Built2026
- Price$ 559,990
- Bedrooms3
- Full Bathrooms2
- Half Bathrooms1
- Sqr Footage1546
- Lot Size0.0462 Acres
Data Source:
MetroList MLS
Property Description
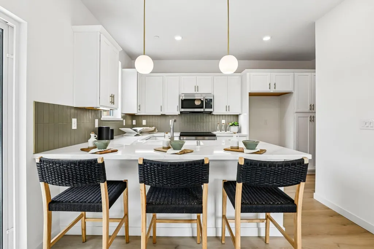
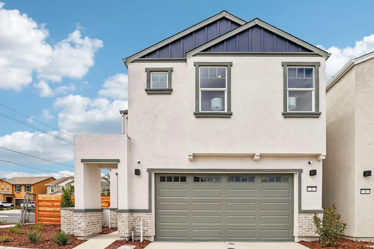
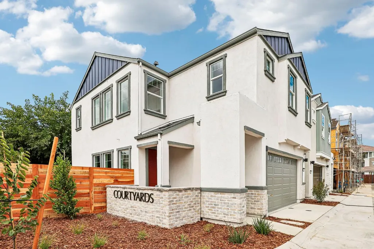
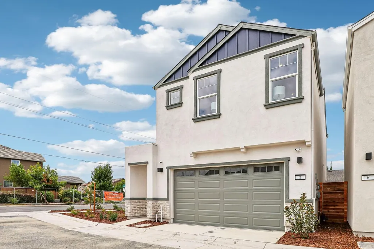
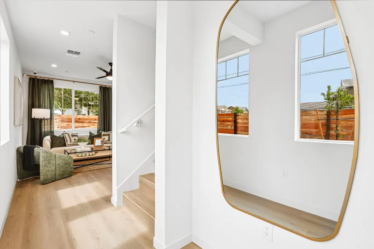
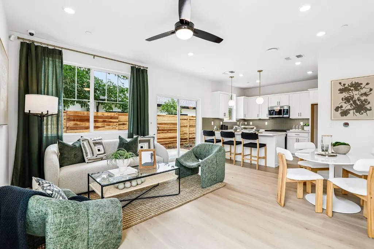
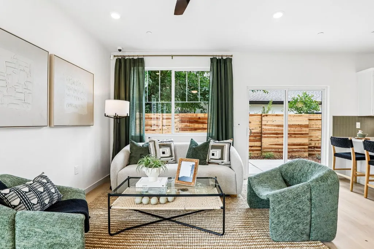
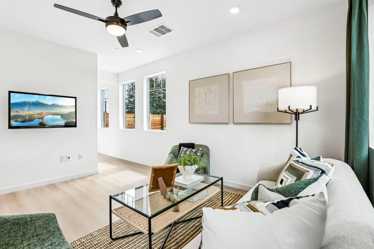
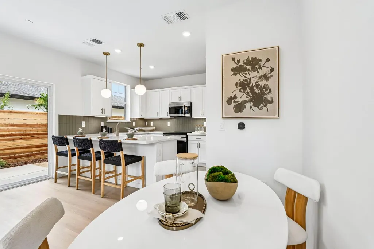
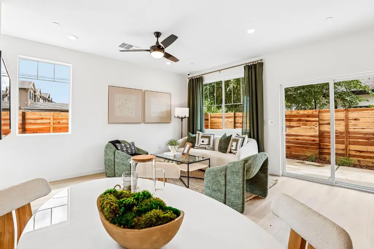
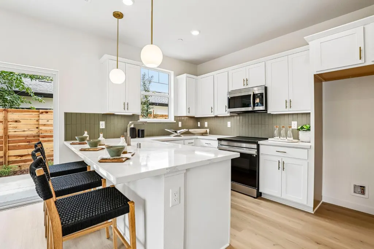
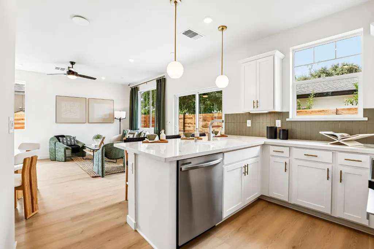
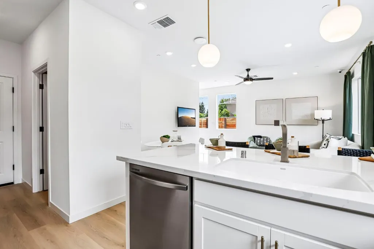
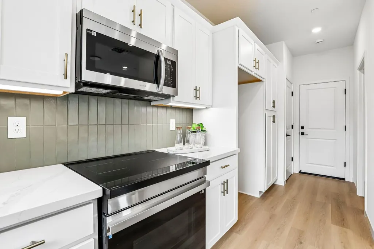
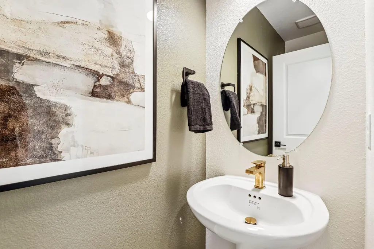
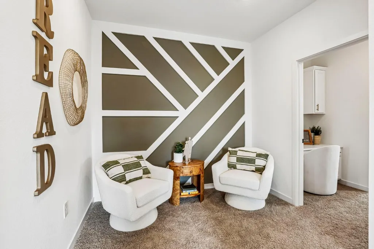
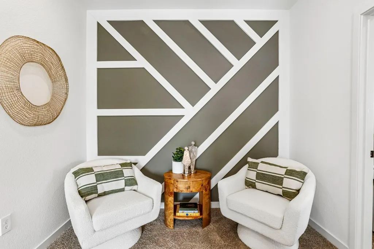
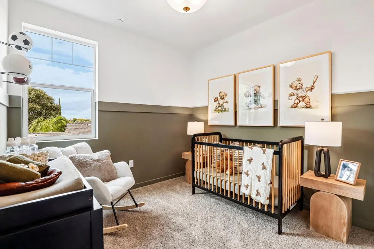
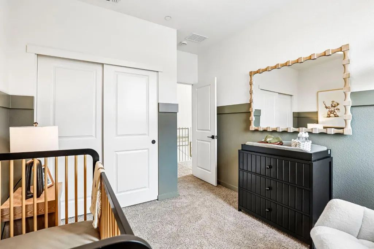
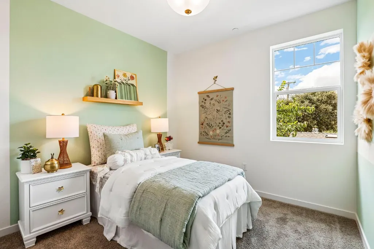
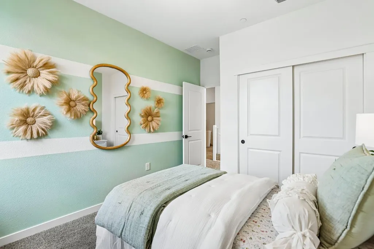
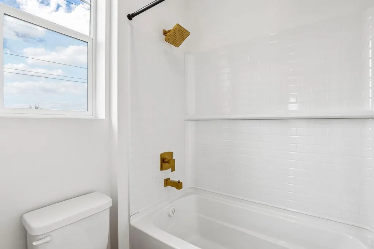
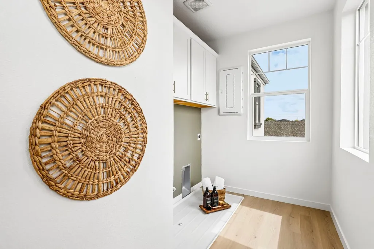
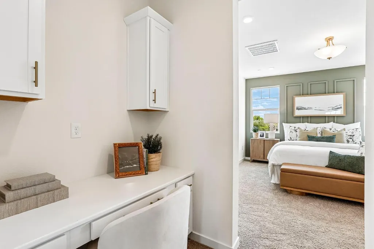
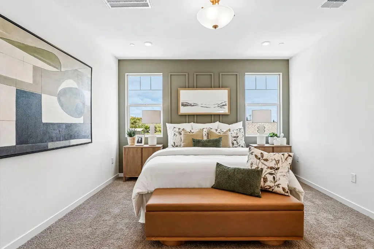
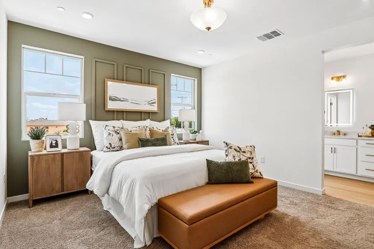
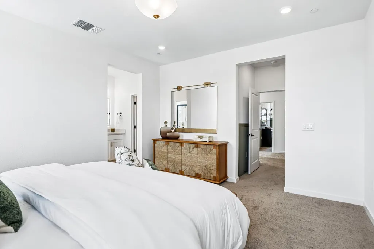
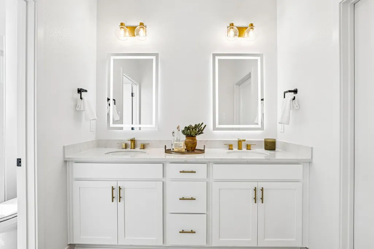
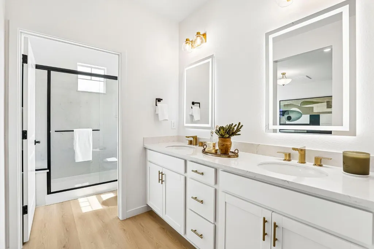
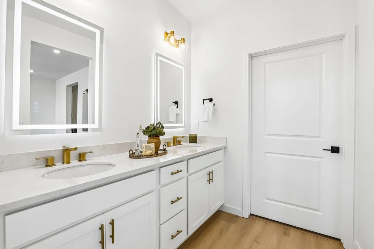
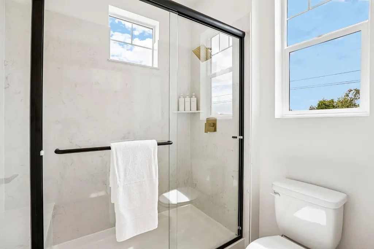
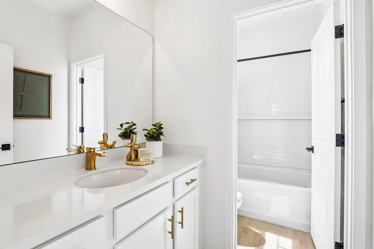
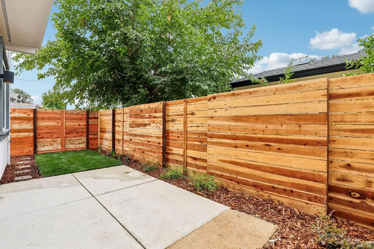
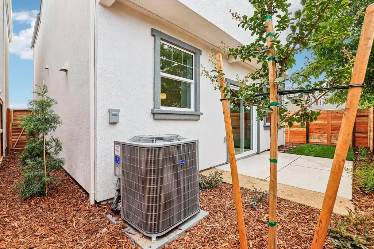
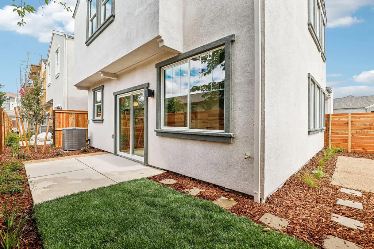
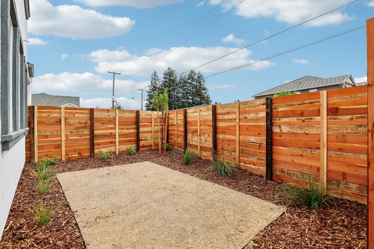
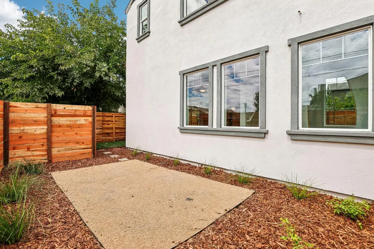
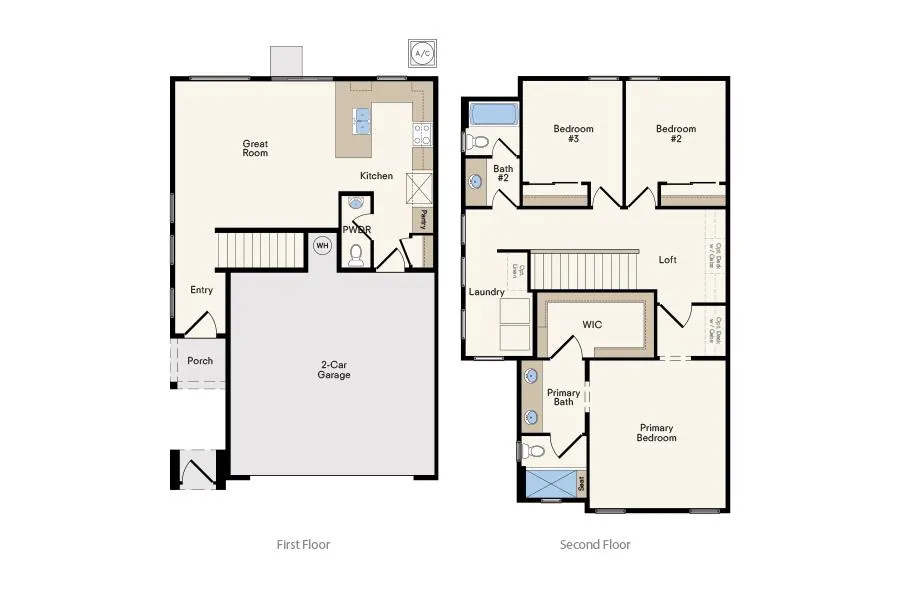
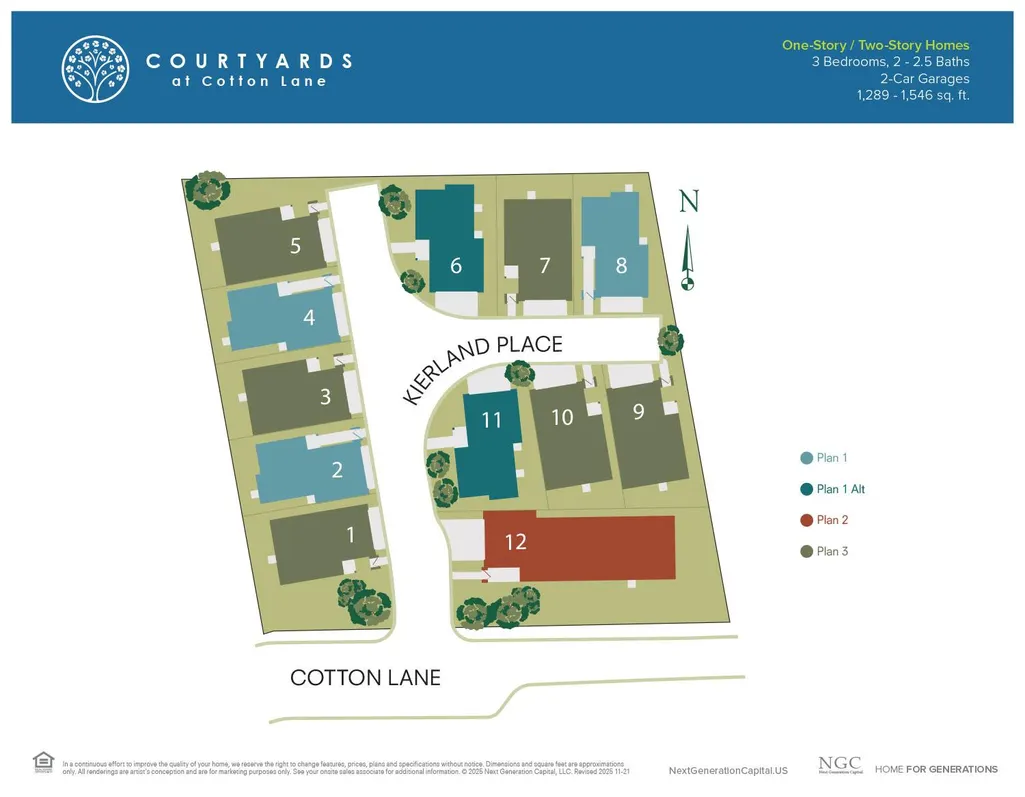
Show home available with builder leaseback! Welcome home to this brand-new 3-bedroom, 2.5-bathroom, two-story residence. Step inside to an inviting open-concept floor plan. The stylish kitchen features upgraded quartz countertops, crisp white cabinetry with gold hardware, and a spacious pantry. Includes a stainless steel refrigerator! Upgraded black and gold lighting throughout the home adds a polished designer touch. Upstairs, the private primary suite offers a generous walk-in closet and an en-suite bathroom with dual vanities. Two additional spacious bedrooms share a beautifully appointed hall bathroom with a tub. The conveniently located upstairs laundry room includes upgraded upper cabinetry for added storage and functionality. Thoughtful custom touches throughout include a built-in desk in Bedroom 1, designer accent-painted walls, and a custom accent wood wall in the hallway outside Bedroom 1. Open stair railings replace the traditional pony wall, creating a more open and contemporary feel. Upgraded luxury plank flooring and plush carpet flow throughout the home. Outside, enjoy gorgeous landscaping that enhances the home's curb appeal and creates a welcoming outdoor setting. With more than $49,000 in upgrades, this home offers an exceptional blend of style, comfort, and thoughtful design in a sought-after Elk Grove location. This home is located in Courtyards at Cotton Lane, an intimate boutique community of just 12 homes in desirable Elk Grove. HOA dues are $199/month. Additional bonds are estimated at approximately $2,550/year. Buyer to choose between purchasing or leasing solar.
| Price History | |
|---|---|
| 9/16/2026 | Listed $559,990 |
General Features
| Sewer | Public Sewer |
|---|---|
| Heating | Central |
| Cooling | Ceiling Fan(s),Central |
| Utilities | Cable Available,Electric,Sewer In & Connected,Solar |
| Roof | Composition |
| Appliances | Dishwasher,Disposal,Microwave,Free Standing Electric Range |
| HOA Fee | 199 |
| Garage Spaces | 2.0 |
| Association Fee Includes | MaintenanceGrounds,Other |
| Patio/Porch Features | Front Porch,Covered Patio |
| Architectural Style | Contemporary |
| Construction Materials | Stucco,Frame,Wood |
| Pets Allowed | Yes |
| Year Built | 2026 |
| Electric | 220 Volts in Kitchen,See Remarks,220 Volts in Laundry |
| Stories Count | 2 |
| Topography | Level |
| Levels | Two |
| Property Subtype | Single Family Residence |
| Assoc Fee Paid Per | Monthly |
| County | Sacramento |
| Property Type | Residential |
| Association Amenities | None |
| HOA | Yes |
| Energy Efficient | Appliances,Cooling,Heating |
| Subdivision Name | Courtyards at Cotton Lane |
| Full Baths | 2 |
| Close Price | 0.0 |
| Status | Active |
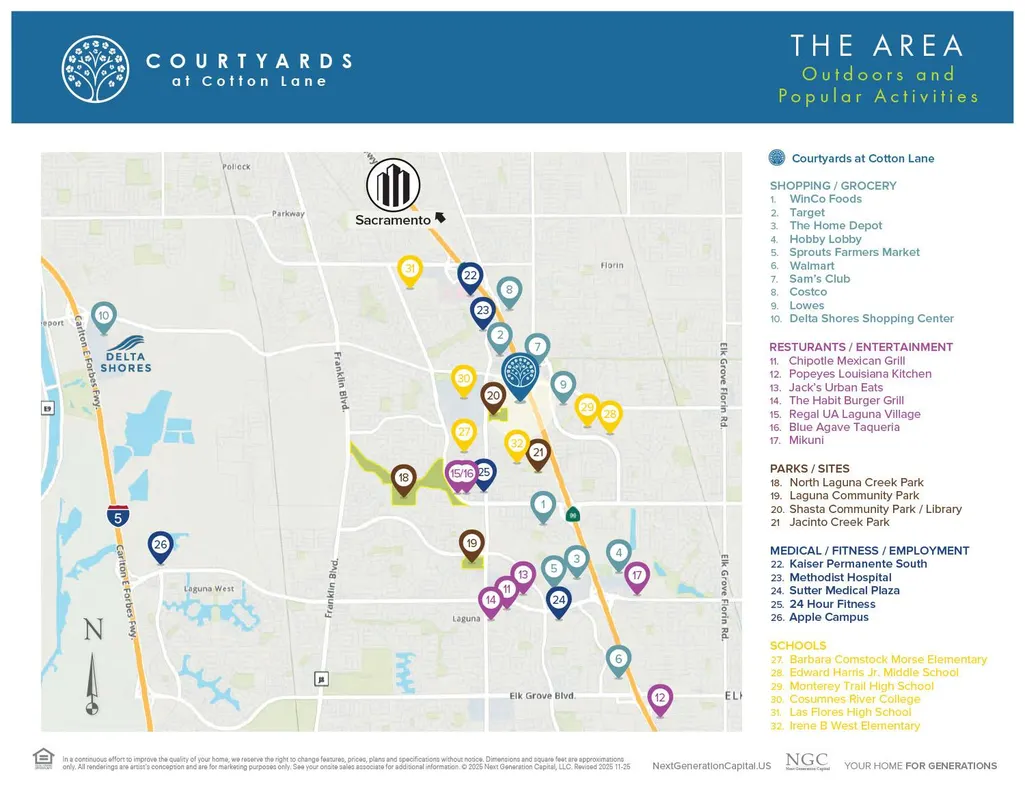
| Directions | From W Stockton Blvd,turn onto Cotton Lane,then right on Kierland Place. Sales office is located in the Ventris Place community. 8655 Starburst Way,Sacramento. |
| City | Elk Grove |
| Senior Community Y/N | No |
| High School District | Elk Grove Unified |
| Zoning Description | R1 |
| Open Parking Spaces | 0.0 |
| MLS Area | 10758 |
| Lot Size Square Feet | 2013.0 |
| Carport Spaces | 0.0 |
| Home Warranty Y/N | Yes |
| Property Condition | Under Construction,New Construction |
| Builder Name | Next Generation Capital |
| Standard Status | Active |
| Middle/Junior School District | Elk Grove Unified |
| Elementary School District | Elk Grove Unified |
| Year Built Source | Builder |
Interior Features
| Flooring | Carpet,Luxury Vinyl Plank |
|---|---|
| Window Features | Dual Pane Full,Low E Glass Full |
| Laundry Features | Electric,Upper Floor,Hookups Only,Inside Room |
| Total Bedrooms | 3 |
| Room Type | Loft,Primary Bathroom,Primary Bedroom,Great Room,Kitchen,Laundry |
| LivingAreaSource | Builder |
| Kitchen Features | Pantry Closet,Quartz Counter,Kitchen/Family Combo |
| Total Baths | 3 |
| 1/2 Baths | 1 |
| Primary Bathroom Features | Shower Stall(s),Double Sinks,Walk-In Closet,Quartz |
| Living Room Features | Great Room |
| Dining Room Features | Dining/Family Combo |
| RoomBathsOtherFeatures | Tub w/Shower Over,Quartz |
Exterior Features
| Exterior Amenities | Covered Courtyard |
|---|---|
| Fencing | Back Yard,Wood |
| Parking Features | Attached,Garage Door Opener,Garage Facing Front |
| Lot Features | Auto Sprinkler Front,Landscape Front |
| Water Source | Public |
| Total Parking | 0.0 |
| Land Use | Residential |
| Foundation Details | Slab |
| Spa | No |
| Lot Size Acres | 0.0462 |
| Road Surface Type | Asphalt,Paved |
| Private Pool | No |
| Lot Size Source | Builder |
| Builder Model | Mirabel (Plan 3) |
| Road Responsibility | Public Maintained Road |
| Horse Y/N | No |
Amenities
- Foreclosure
- Views
- Short Sale
- New Construction
- Adult 55+
- Lease To Own
- No HOA Fees
- Furnished
- Primary On Main
- Air Conditioning
- Seller Finance
- Green
- Fixer Upper
- Horse
- Golf
- Fireplace
- Deck
- Garage
- Basement
- Pool
Property vs Single Family Average in 95758
Price
Year Built
In The Neighborhood
New Construction
Elk Grove
$ 549,990
- Type
- Single Family
- Size
- 1,546 SqFt
- Rooms
- 3 Beds + 2.5 Baths
 The Advantage Group
New Construction
Elk Grove
$ 559,990
- Type
- Single Family
- Size
- 1,438 SqFt
- Rooms
- 3 Beds + 2 Baths
The Advantage Group
 Based on information from California Regional Multiple Listing Service, Inc. as of September 17, 2026 9:38 AM UTC This information is for your personal, non-commercial use and may not be used for any purpose other than to identify prospective properties you may be interested in purchasing. Display of MLS data is usually deemed reliable but is NOT guaranteed accurate by the MLS. Buyers are responsible for verifying the accuracy of all information and should investigate the data themselves or retain appropriate professionals. Information from sources other than the Listing Agent may have been included in the MLS data. Unless otherwise specified in writing, Broker/Agent has not and will not verify any information obtained from other sources. The Broker/Agent providing the information contained herein may or may not have been the Listing and/or Selling Agent.
